



Address
4015 Gold Mill Ridge, Canton, GA
Price
$ 749,900
Property Attributes
- MLS#7836070
- TypeSingle Family
- Listing Status Active
- CountyCherokee
- CityCanton
- NeighborhoodBRIDGEMILL
- Zip30114
- StyleCraftsman, Traditional
- Year Built2003
- Taxes$ 6448
- Price$ 749,900
- Bedrooms5
- Full Bathrooms3
- Half Bathrooms1
- Lot Size0.26 Acres
Data Source:
First Multiple Listing Services (FMLS)
Property Description
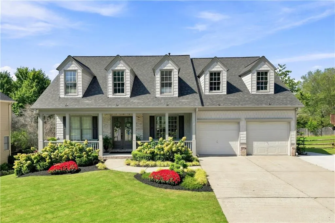
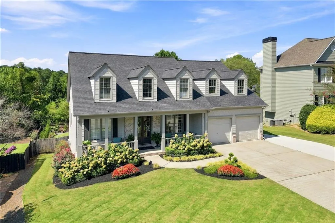
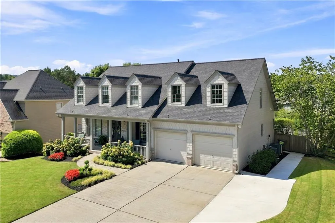
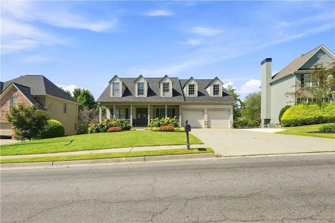
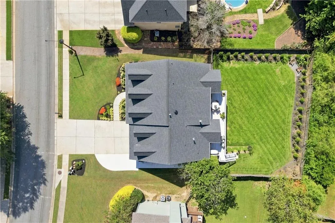
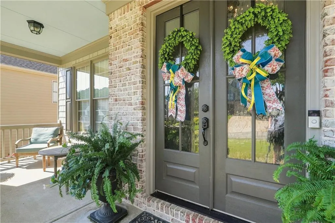
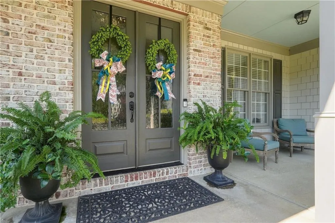
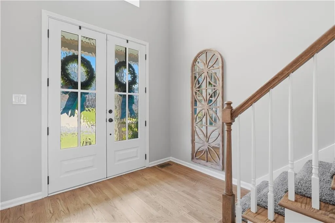
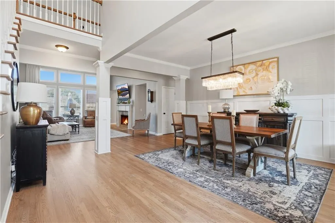
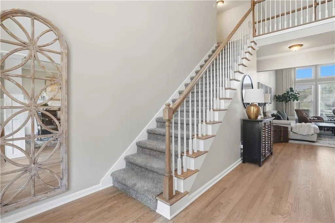
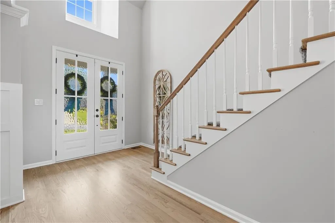
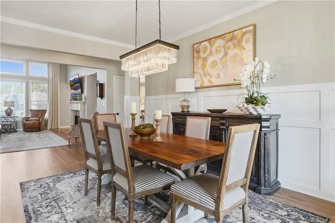
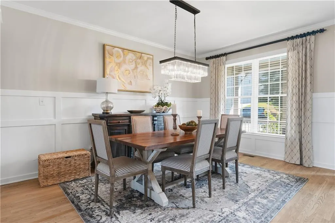
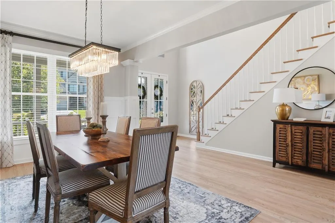
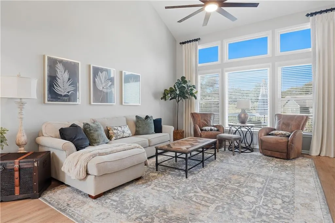
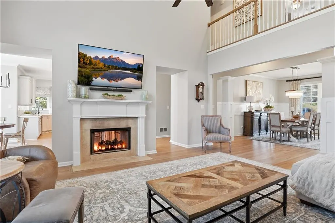
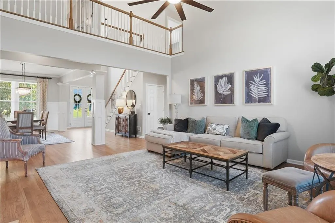
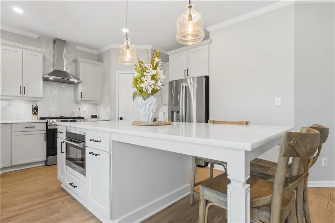
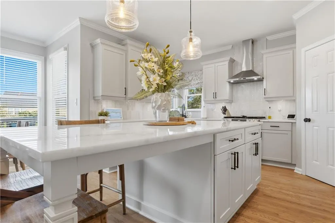
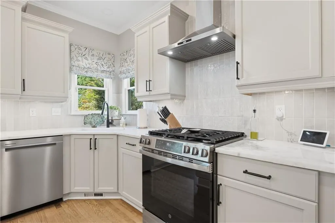
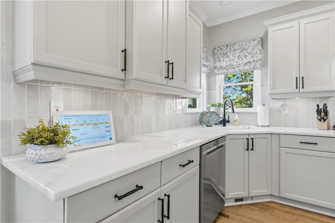
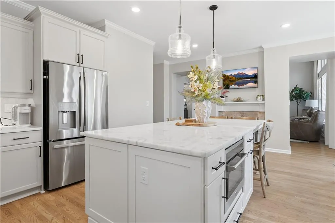
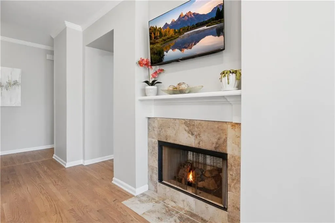
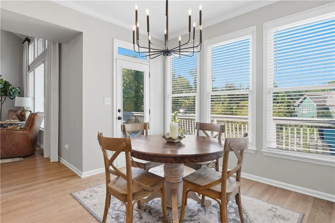
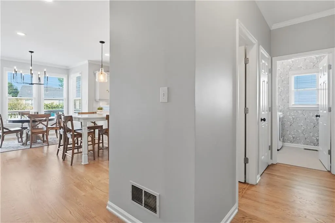
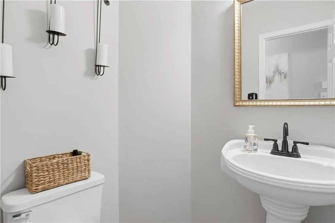
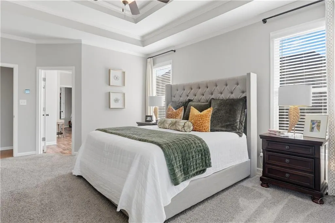
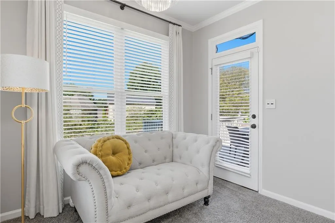
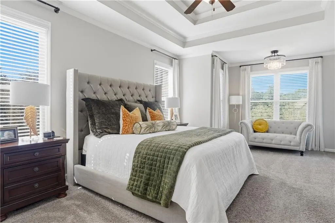
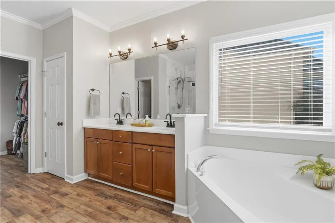
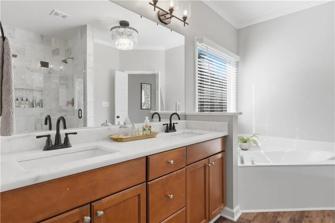
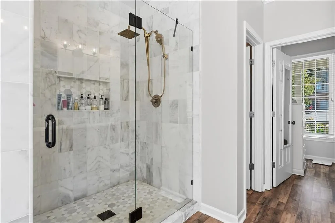
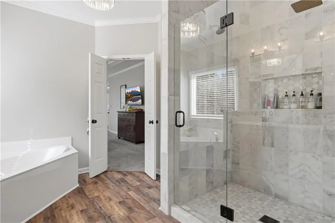
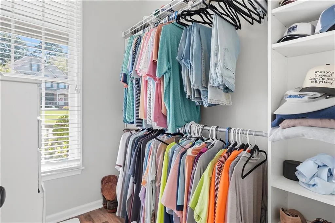
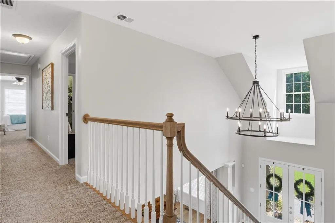
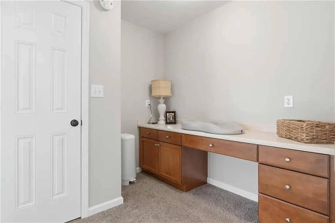
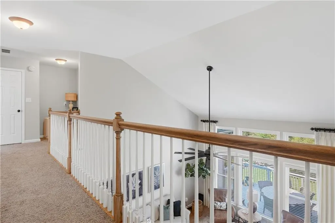
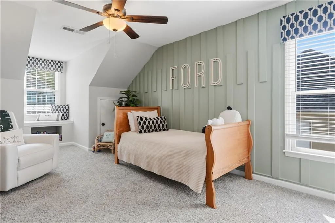
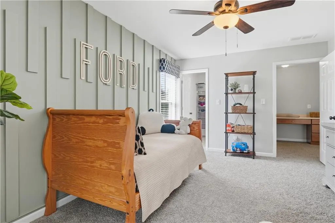
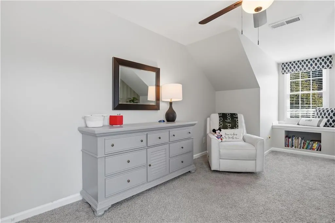
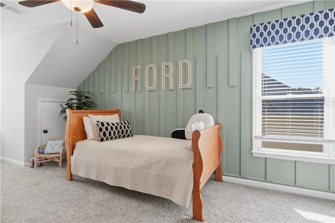
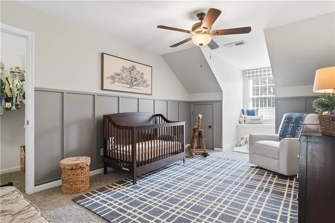
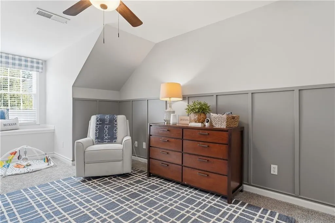
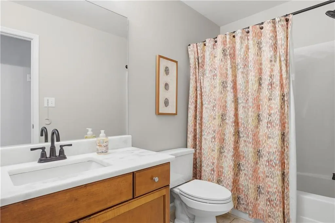
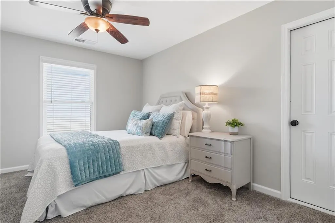
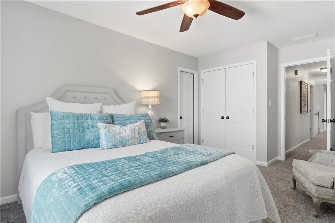
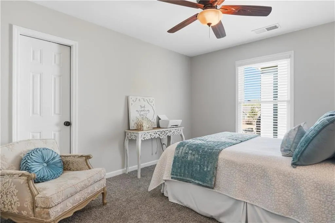
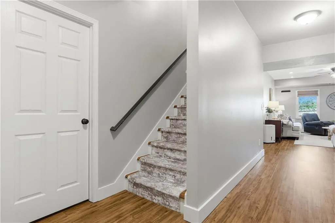
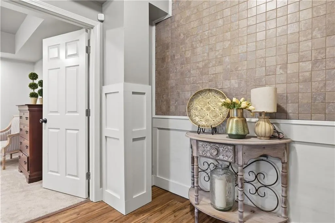
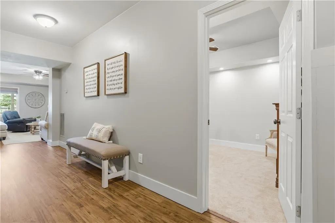
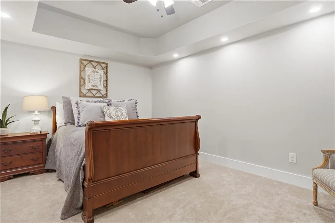
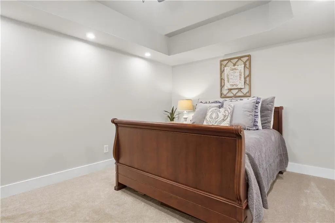
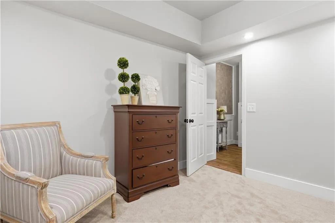
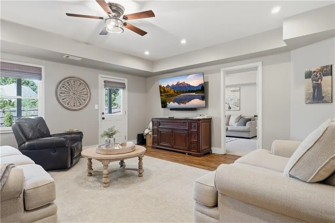
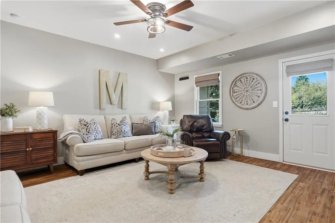
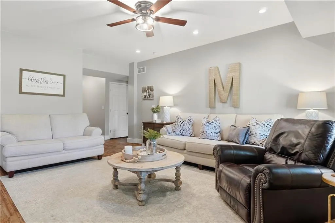
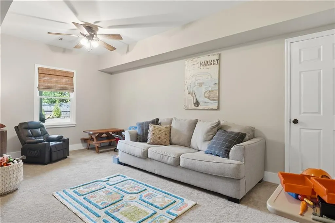
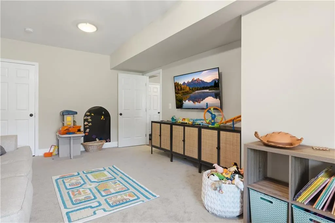
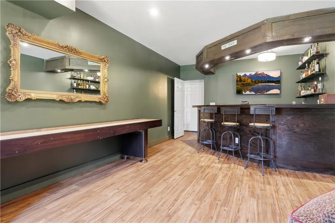
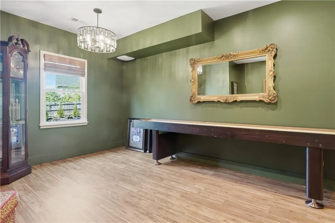
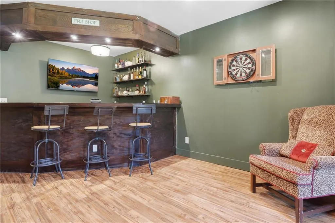
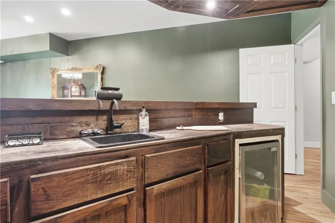
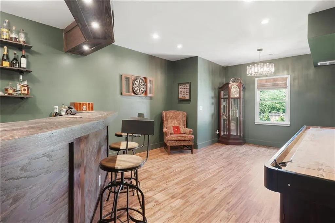
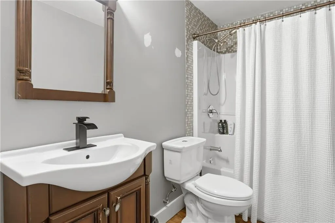
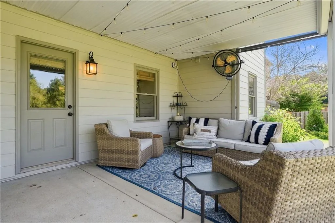
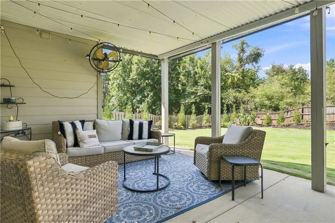
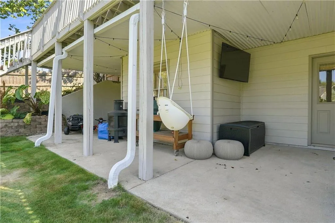
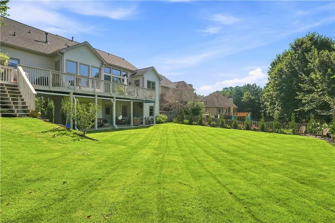
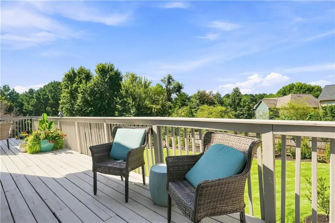
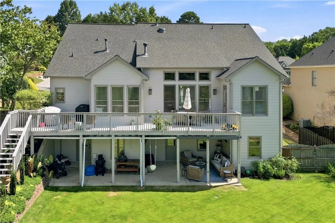
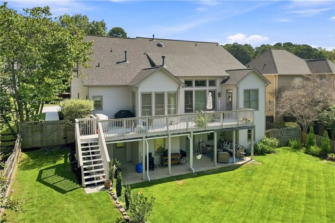
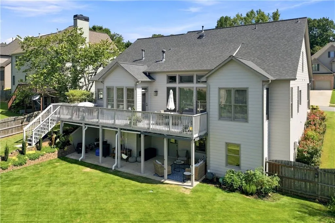
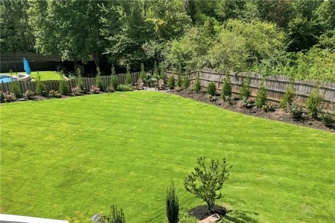
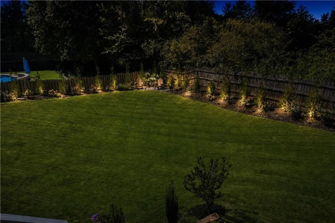
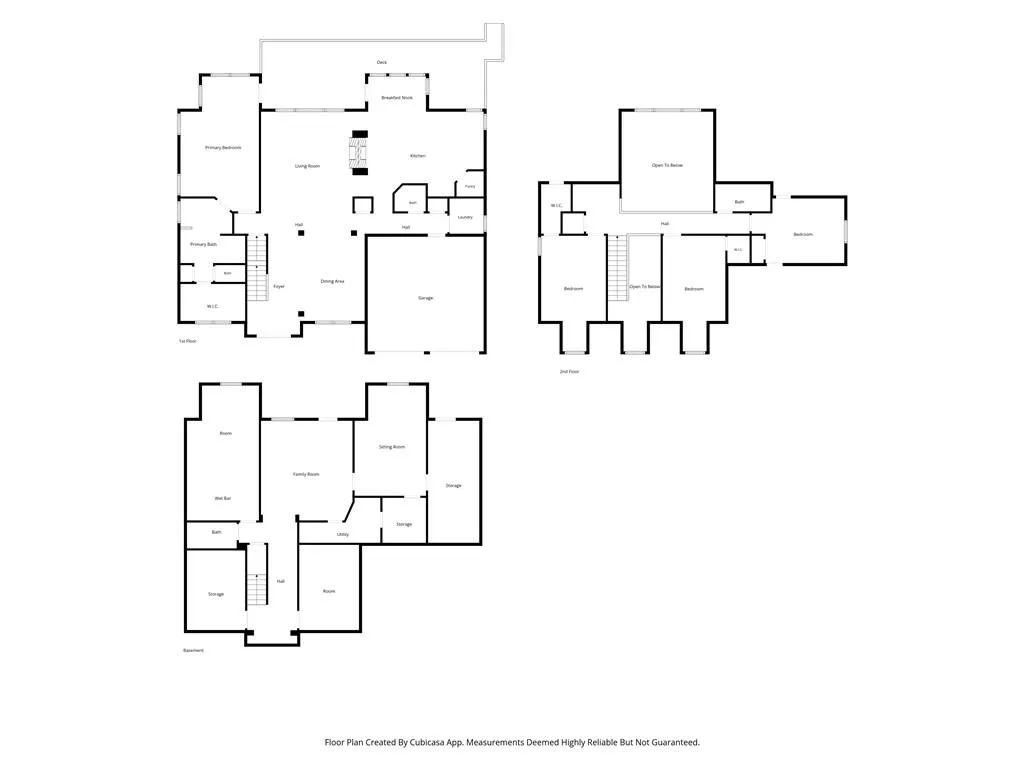
Exceptional home with Primary Suite on the Main! You're going to fall in love with this classy home offering updates done right. Starting with beautiful front porch and new double front doors with private waterfall glass. Entering you view a double story foyer with fresh hardwood floors that show off an open concept looking into the Craftsman style dining room and two story family room with double sided fireplace to the kitchen. Kitchen is a total refresh with large center island with breakfast seating, pendant lighting, stone countertops, tiled backsplash, under cabinet lighting, new SS appliances including vent hood over gas oven, can lights, hardwood floors, walk-in pantry, and wonderful dinette area overlooking backyard. The laundry room, is no longer dreaded, offering tiled floor, cabinets for laundry items and custom wall paper. Also on main floor is the primary suite that offer trey ceiling, sitting area and a door to the deck. The primary bathroom has been updated with new shower, dual shower heads, faucets, lighting and wonderful walk-in closet with plenty of room. The second floor offers 3 spacious bedrooms, with walk-in closets, custom accent walls in two bedrooms, and a homework station in the hallway. The basement shows off a media room, a pub styled bar for entertaining guests, a second family room, and bedroom. The entire main and second floor were completely painted and the exterior of the home in 2023, and final touches inside were all new blinds throughout the home and updated lighting. The exterior also has been given a new landscaping package including, extra parking pad in driveway, new drainage and irrigation overhaul, new landscaping and accent lighting. New main level HVAC upgraded to 3 ton. Close to shopping and schools. Your buyer will call it home!
| Elementary School | Middle School | High School |
|---|---|---|
| Liberty - Cherokee Elementary School | Freedom - Cherokee Middle School | Cherokee High School |
| Price History | |
|---|---|
| 9/11/2026 | Listed $749,900 |
General Features
| Sewer | Public Sewer |
|---|---|
| Heating | Central,Zoned |
| Cooling | Central Air,Zoned |
| Utilities | Cable Available |
| Roof | Composition |
| Appliances | Dishwasher,Gas Cooktop,Microwave,Range Hood |
| HOA Fee | 220 |
| Garage Spaces | 2 |
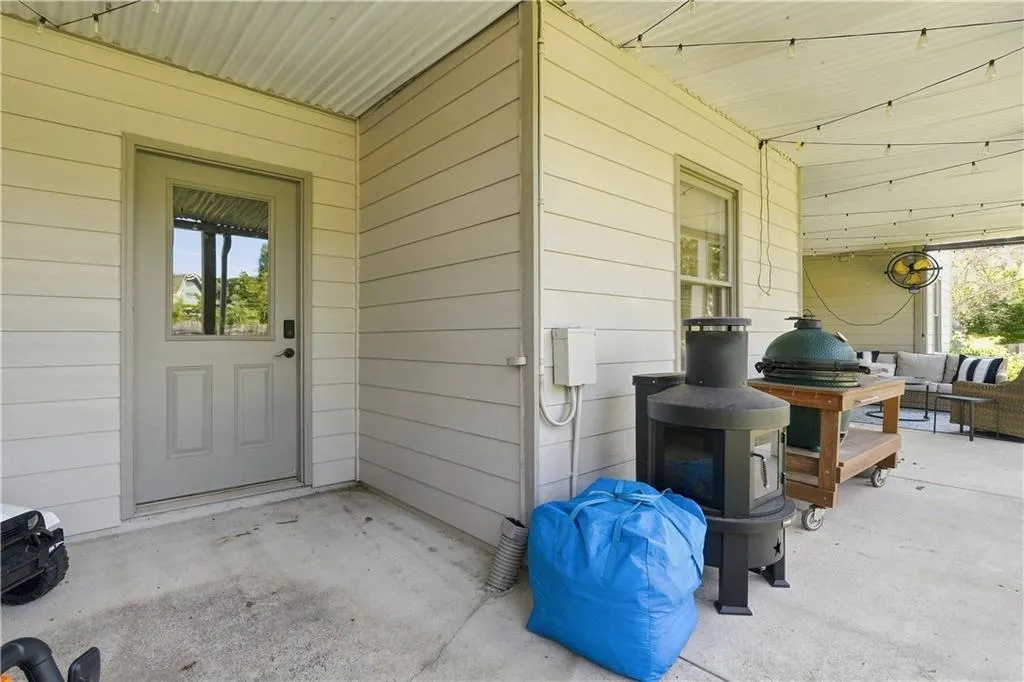
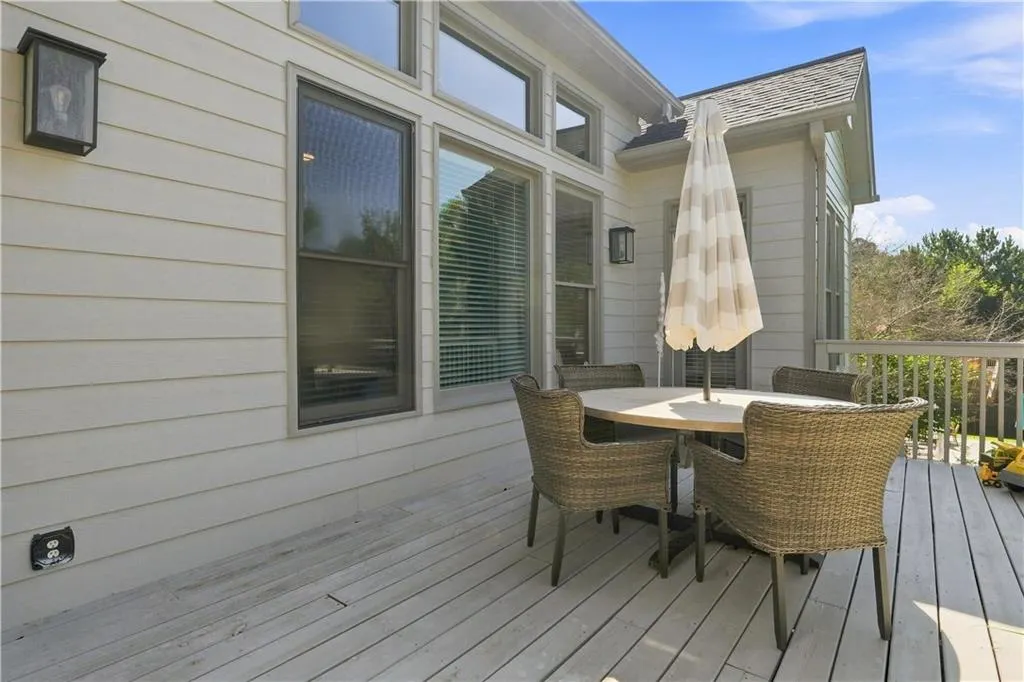
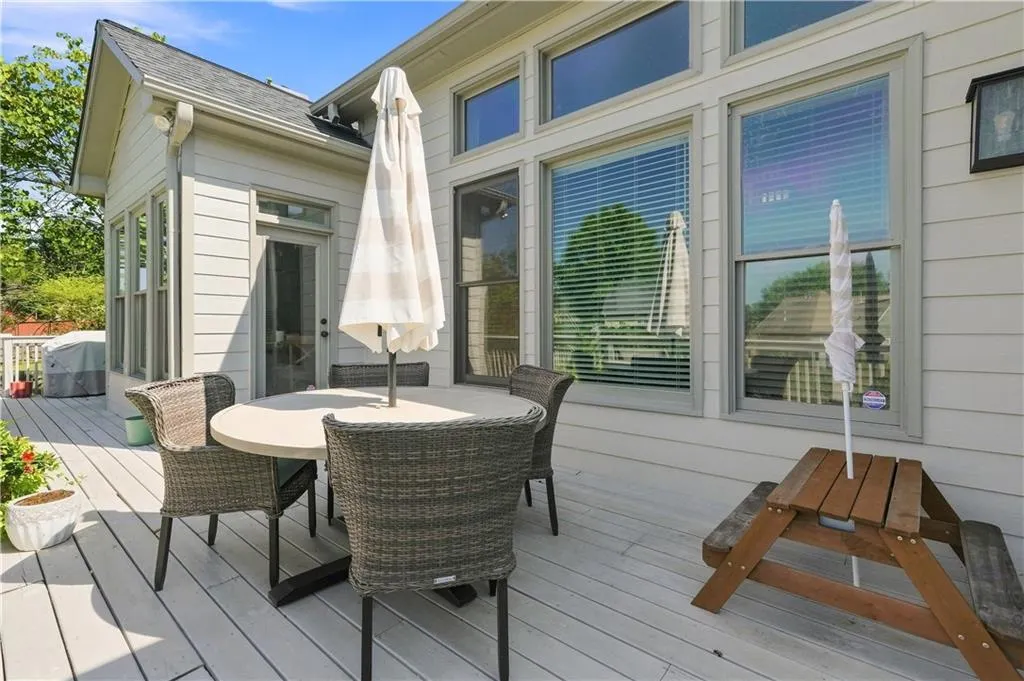
| Patio/Porch Features | Deck,Front Porch,Patio,Rear Porch |
| Architectural Style | Craftsman,Traditional |
| Pool Features | None |
| Security Features | Smoke Detector(s) |
| Construction Materials | Blown-In Insulation,HardiPlank Type |
| Year Built | 2003 |
| Electric | 110 Volts |
| View | Neighborhood |
| Levels | Two |
| Property Subtype | Single Family Residence |
| Tax Year | 2025 |
| Parcel Number | 15N07C 063 |
| Waterfront Features | None |
| Community Features | Clubhouse,Country Club,Fitness Center,Golf,Homeowners Assoc,Near Schools,Near Shopping,Playground,Pool,Street Lights,Tennis Court(s) |
| Accessibility | None |
| Assoc Fee Paid Per | Annually |
| County | Cherokee - GA |
| Property Type | Residential |
| HOA | true |
| Energy Efficient | None |
| Subdivision Name | BRIDGEMILL |
| Green Energy Generation | None |
| Other Structures | None |
| Full Baths | 3 |
| Status | Active |
| Directions | GPS Friendly. I575 North to exit 11 LF onto Sixes Road. RT onto Bells Ferry Rd LF onto Gold Mill Ridge. Home is on the LF. |
| High School | Cherokee |
| City | Canton |
| Body of Water | None |
| Spa Features | None |
| Elementary School | Liberty - Cherokee |
| Property Attached Y/N | false |
| Land Lease Y/N | false |
| Tax Annual Amount | 6448 |
| Home Warranty Y/N | false |
| Middle/Junior High School | Freedom - Cherokee |
| Property Condition | Resale |
| Standard Status | Active |
| Freehold | IDX |
| Corporate Owner | None |
Interior Features
| Interior Amenities | Crown Molding,Entrance Foyer 2 Story,Recessed Lighting,Tray Ceiling(s),Walk-In Closet(s) |
|---|---|
| Basement | Daylight,Finished,Finished Bath,Full,Interior Entry,Walk-Out Access |
| Flooring | Carpet,Ceramic Tile,Hardwood |
| Total Fireplaces | 1 |
| Fireplace Features | Double Sided,Factory Built,Family Room |
| Common Walls | No Common Walls |
| Window Features | Double Pane Windows |
| Half Baths | 1 |
| Laundry Features | Laundry Room,Main Level |
| Total Bedrooms | 5 |
| Room Type | Basement |
| Main Level Bedrooms | 1 |
| Main Level Bathrooms | 1 |
| Kitchen Features | Cabinets White,Kitchen Island,Pantry Walk-In,Stone Counters,View to Family Room |
| Total Baths | 4 |
| RoomBedroomFeatures | Master on Main |
| Primary Bathroom Features | Separate Tub/Shower |
| Dining Room Features | Separate Dining Room |
Exterior Features
| Exterior Amenities | None |
|---|---|
| Fencing | Back Yard,Fenced,Wood |
| Parking Features | Garage,Kitchen Level,Level Driveway |
| Lot Features | Back Yard,Front Yard,Irregular Lot,Level |
| Water Source | Public |
| Foundation Details | Concrete Perimeter |
| Building Area Total | 4692 |
| Lot Dimensions | 110x100 |
| Lot Size Acres | 0.26 |
| Road Surface Type | Asphalt |
| Lot Size Source | Public Records |
| Road Frontage Type | City Street |
| Other Equipment | None |
| Horse Amenities | None |
Amenities
- Foreclosure
- Views
- Short Sale
- New Construction
- Adult 55+
- Lease To Own
- No HOA Fees
- Furnished
- Primary On Main
- Air Conditioning
- Seller Finance
- Green
- Fixer Upper
- Horse
- Golf
- Fireplace
- Deck
- Garage
- Basement
- Pool
Property vs Single Family Average in 30114
Statistics provided by Inside Real Estate
Price
Taxes
Year Built

 ©2026 Georgia Multiple Listing Service All information deemed reliable but not guaranteed. All properties are subject to prior sale, change or withdrawal. Neither listing broker(s) or information provider(s) shall be responsible for any typographical errors, misinformation, misprints and shall be held totally harmless. Listing(s) information is provided for consumer's personal, non-commercial use and may not be used for any purpose other than to identify prospective properties consumers may
 Athens Area Association of REALTORS® All information deemed reliable but not guaranteed. All properties are subject to prior sale, change or withdrawal. Neither listing broker(s) or information provider(s) shall be responsible for any typographical errors, misinformation, misprints and shall be held totally harmless. Listing(s) information is provided for consumer's personal, non-commercial use and may not be used for any purpose other than to identify prospective properties consumers may be
