
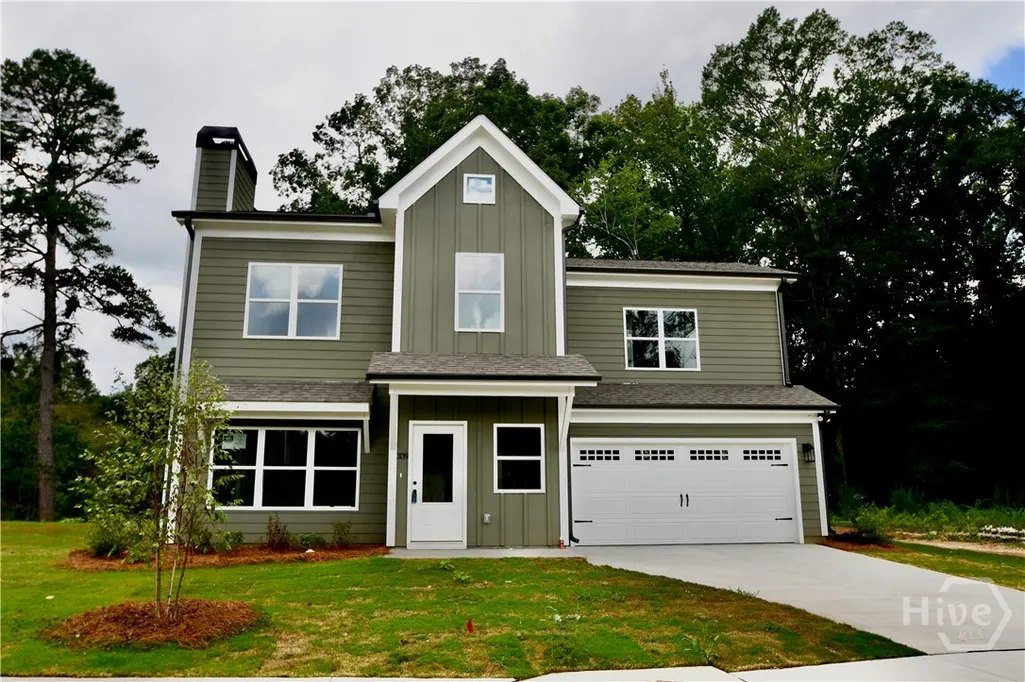
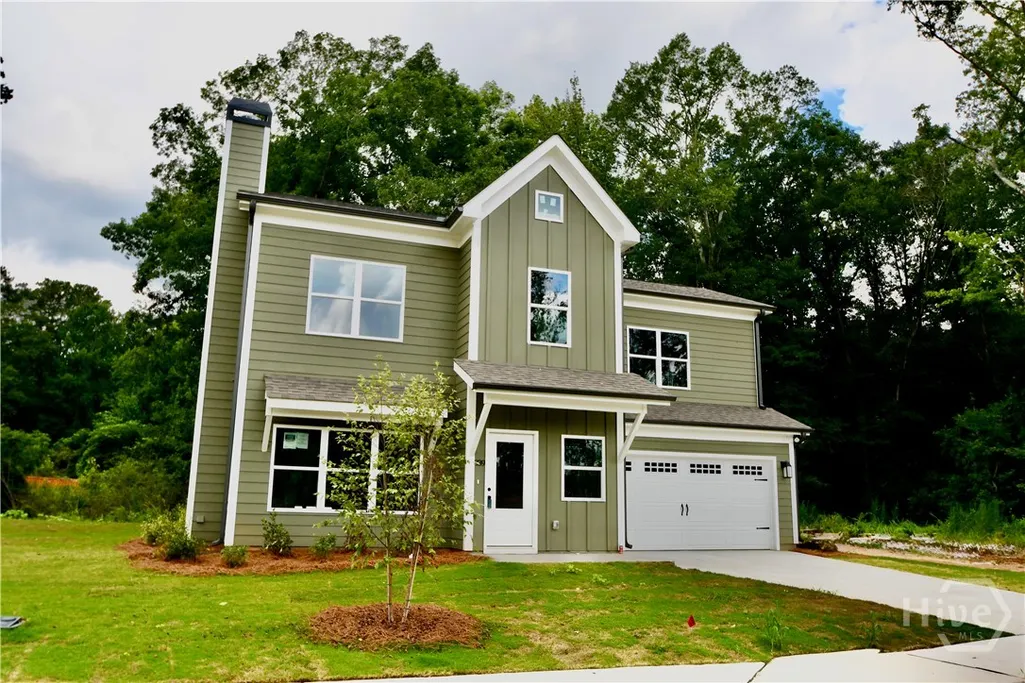
Address
339 Andover Drive, Athens, GA
Price
$ 385,000
Property Attributes
- MLS#CL343786
- TypeSingle Family
- Listing Status Active
- CountyClarke
- CityAthens
- NeighborhoodAndover
- Zip30607
- StyleTraditional
- Year Built2025
- Price$ 385,000
- Bedrooms4
- Full Bathrooms2
- Half Bathrooms1
- Sqr Footage1637
- Lot Size0.16 Acres
Data Source:
Athens Area AOR & Classic MLS (AAMLS)
Property Description
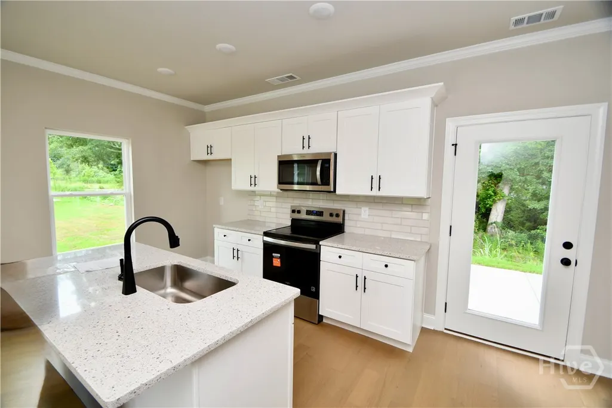
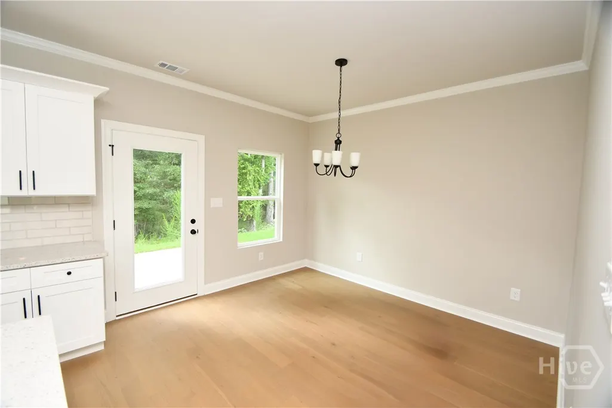
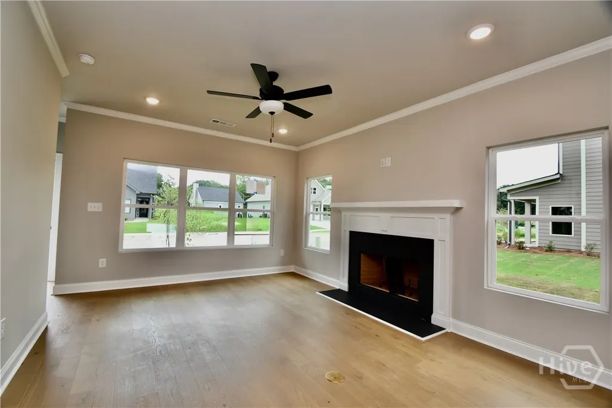
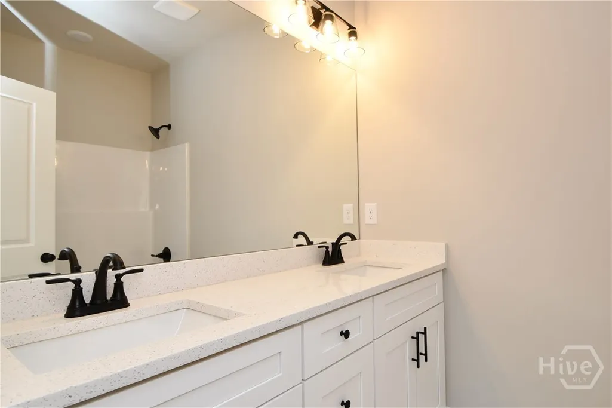
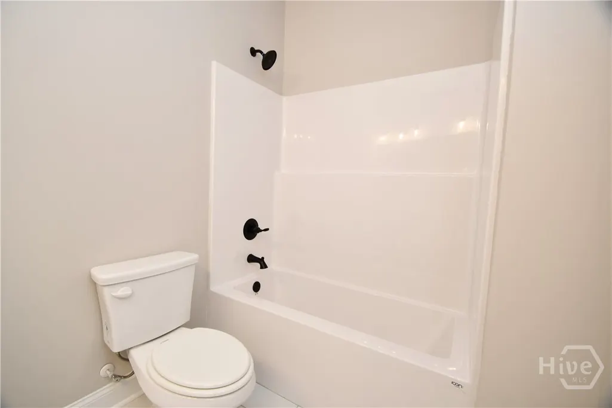
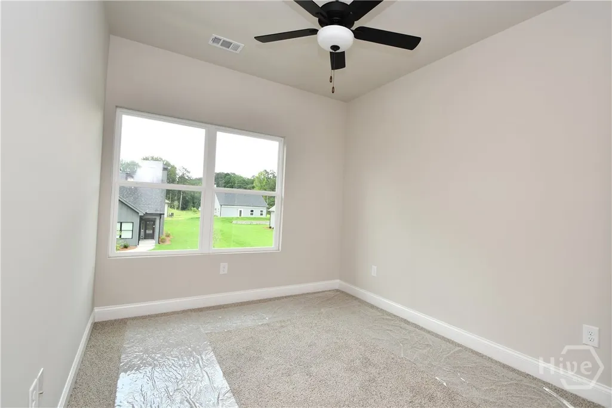
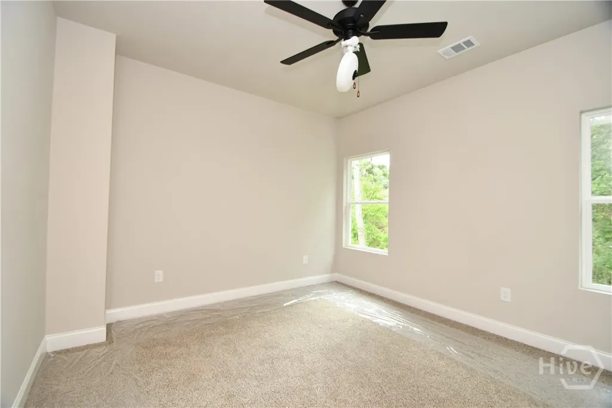
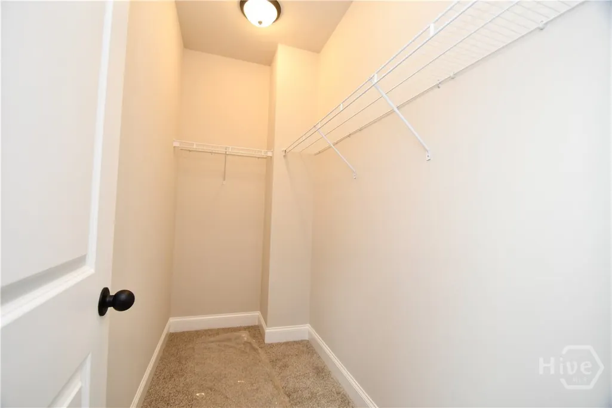
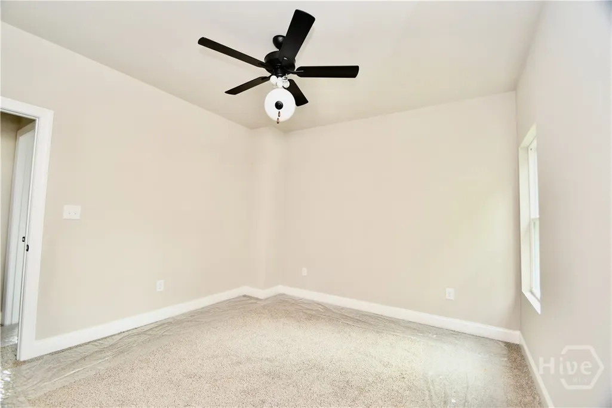
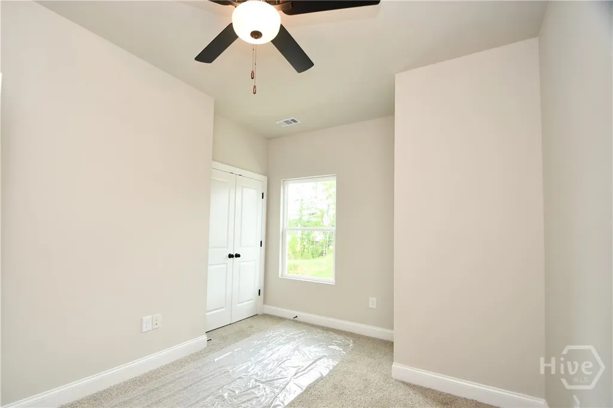
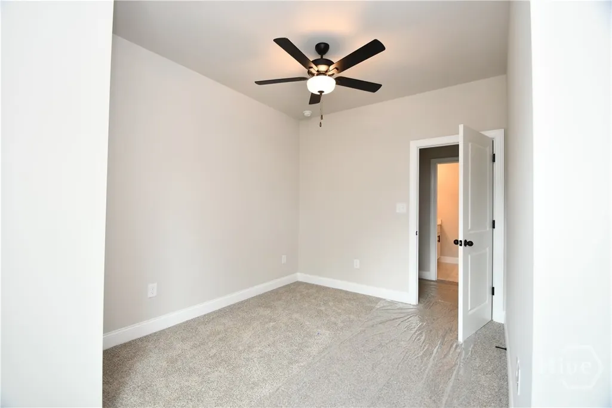
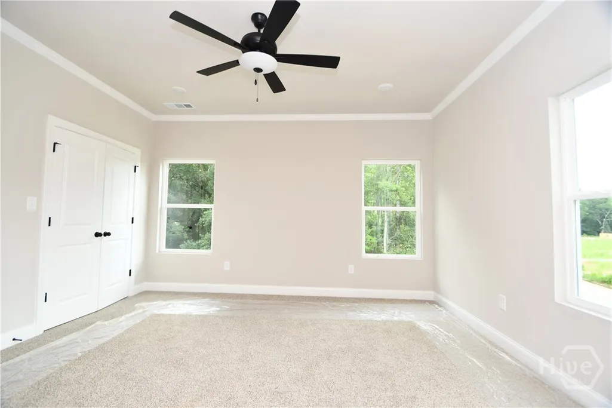
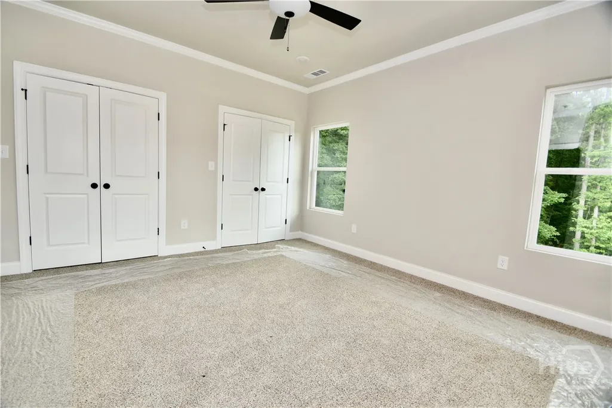
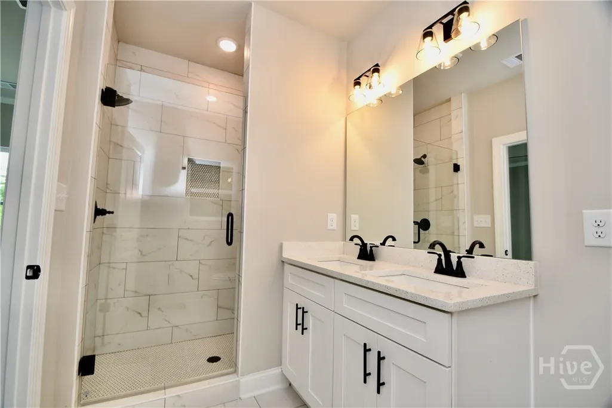
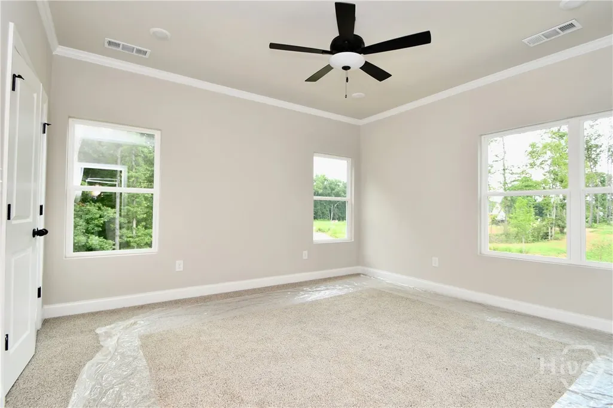
The Newbury plan. This spacious floor plan offers an open concept with all bedrooms upstairs, including the primary bedroom with dual closets and a private bathroom. The kitchen and bathrooms will feature solid surface counters and stainless appliances.
| Elementary School | Middle School | High School |
|---|---|---|
| Whithead Road Elementary Elementary School | Burney-Harris-Lyons Middle School | Clarke Central High School |
| Price History | |
|---|---|
| 4/24/2026 | Listed $380,800 |
| 7/23/2026 | 1$385,000 |
General Features
| Heating | Central,Electric,Heat Pump |
|---|---|
| Cooling | Central Air,Electric |
| Utilities | Underground Utilities |
| Possession | Close Of Escrow |
| Roof | Asphalt |
| Appliances | Dishwasher,Electric Water Heater,Microwave,Oven,Range |
| Development Status | New Construction,Under Construction |
| HOA Fee | 200 |
| Garage Spaces | 2 |
| Patio/Porch Features | Patio |
| Architectural Style | Traditional |
| Construction Materials | Concrete,Wood Siding |
| Year Built | 2025 |
| Property Subtype | Single Family Residence |
| Assoc Fee Paid Per | Annually |
| County | Clarke |
| New Construction | true |
| Property Type | Residential |
| HOA | true |
| Energy Efficient | Windows |
| Subdivision Name | Andover |
| Garage Y/N | true |
| Full Baths | 2 |
| Special Listing Conditions | Standard |
| Status | Active |
| Directions | From Downtown Athens take Highway 129/ Jefferson Road past Athens Country Club, then take a right onto Camak drive, Continue and you will run into Andover Drive. |
| High School | Clarke Central |
| City | Athens |
| Lot Size Units | Acres |
| Lot Size Square Feet | 6970 |
| Listing Terms | Cash,Conventional |
| Elementary School | Whithead Road Elementary |
| Property Attached Y/N | false |
| Home Warranty Y/N | true |
| Middle/Junior High School | Burney-Harris-Lyons |
| Property Condition | New Construction,Under Construction |
| Builder Name | Keystone Custom Homes |
| Standard Status | Active |
| Occupancy Type | Vacant |
| Property Sub Type Additional | Single Family Residence |
| Expected Active Date | 2025-11-13 |
Interior Features
| Interior Amenities | Breakfast Bar,Ceiling Fan(s),Double Vanity,Kitchen Island,Primary Suite,Pantry,Pull Down Attic Stairs,Upper Level Primary |
|---|---|
| Basement | None |
| Total Fireplaces | 1 |
| Fireplace Features | Factory Built,Living Room |
| Total Stories | 1 |
| Basement (Y/N) | false |
| Air Conditioning Y/N | true |
| Heating Y/N | true |
| Window Features | Double Pane Windows |
| Fireplace Y/N | true |
| Half Baths | 1 |
| Laundry Features | Laundry Room,Upper Level |
| Total Bedrooms | 4 |
| LivingAreaSource | Plans |
| Total Baths | 3 |
Exterior Features
| Parking Features | Attached |
|---|---|
| Water Source | Public |
| Inclusions | Alarm-Smoke/Fire,Ceiling Fans |
| Lot Size Area | 0.16 |
| Foundation Details | Slab |
| Lot Size Acres | 0.16 |
| Road Surface Type | Asphalt |
| Waterfront Y/N | false |
| Number of Pads | 2 |
Amenities
- Foreclosure
- Views
- Short Sale
- New Construction
- Adult 55+
- Lease To Own
- No HOA Fees
- Furnished
- Primary On Main
- Air Conditioning
- Seller Finance
- Green
- Fixer Upper
- Horse
- Golf
- Fireplace
- Deck
- Garage
- Basement
- Pool
Property vs Single Family Average in 30607
Price
Year Built

 ©2026 Georgia Multiple Listing Service All information deemed reliable but not guaranteed. All properties are subject to prior sale, change or withdrawal. Neither listing broker(s) or information provider(s) shall be responsible for any typographical errors, misinformation, misprints and shall be held totally harmless. Listing(s) information is provided for consumer's personal, non-commercial use and may not be used for any purpose other than to identify prospective properties consumers may
 Athens Area Association of REALTORS® All information deemed reliable but not guaranteed. All properties are subject to prior sale, change or withdrawal. Neither listing broker(s) or information provider(s) shall be responsible for any typographical errors, misinformation, misprints and shall be held totally harmless. Listing(s) information is provided for consumer's personal, non-commercial use and may not be used for any purpose other than to identify prospective properties consumers may be
