
Just Listed
Address
2664 Black Fox Way, Buford, GA
Price
$ 874,900
Property Attributes
- MLS#10845561
- TypeSingle Family
- Listing Status Coming Soon
- CountyGwinnett
- CityBuford
- NeighborhoodHEDGEROWS
- Zip30519
- StyleTraditional
- Year Built2005
- Taxes$ 11841
- Price$ 874,900
- Bedrooms6
- Full Bathrooms5
- Half Bathrooms1
- Sqr Footage5576
- Lot Size0.38 Acres
Data Source:
Georgia MLS (GAMLS)
Property Description
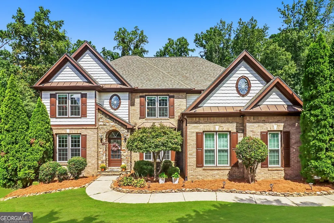
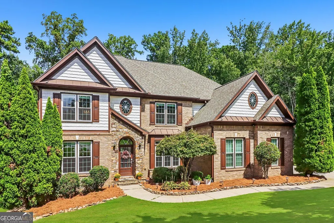
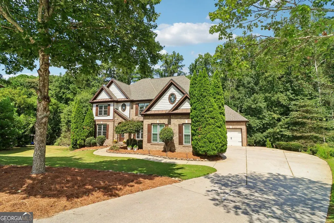
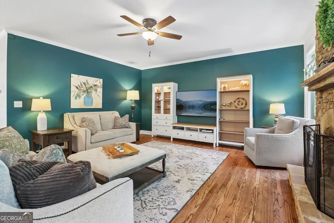
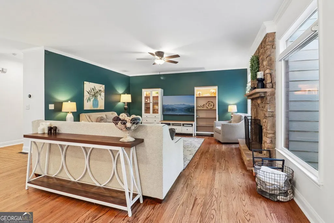
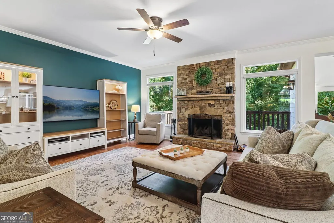
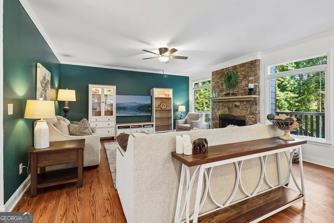
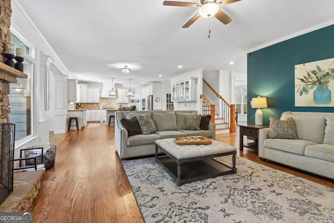
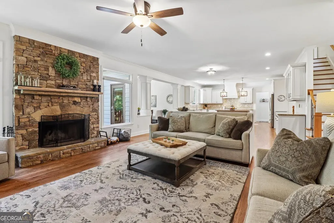
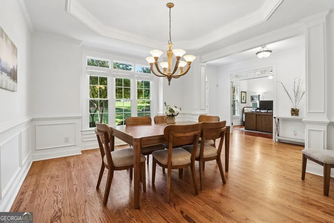
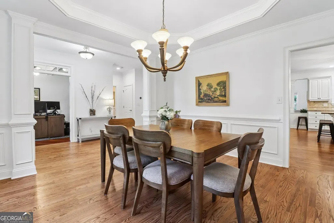
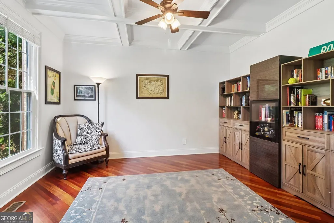
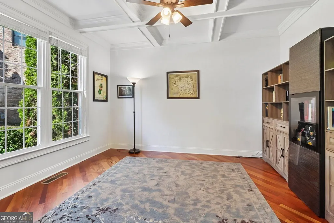
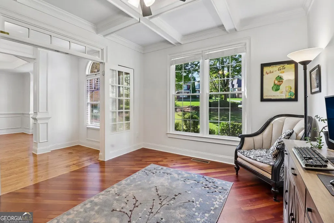
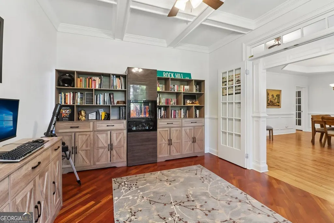
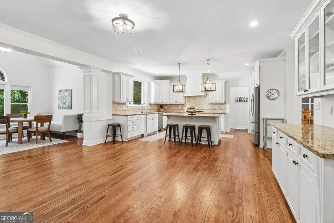
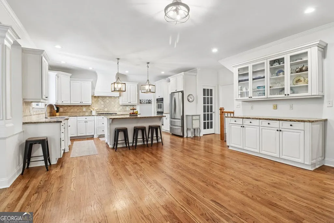
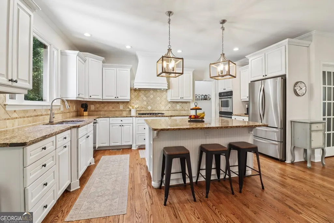
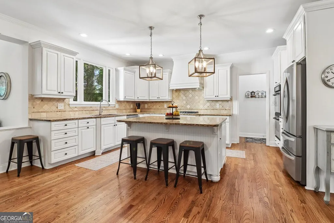
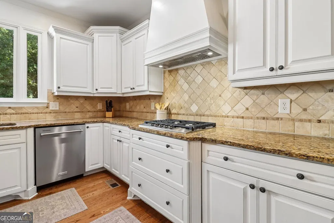
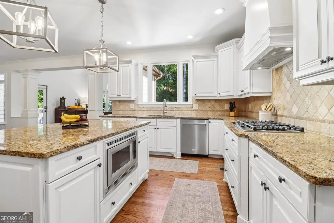
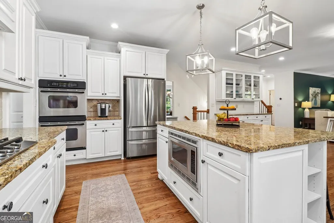
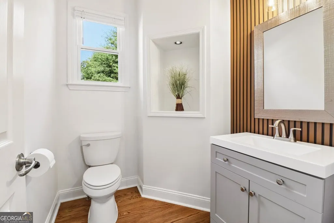
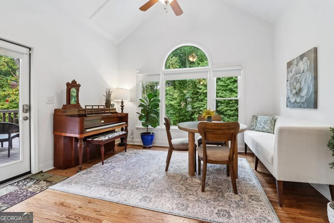
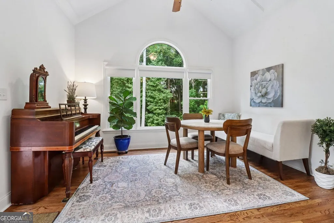
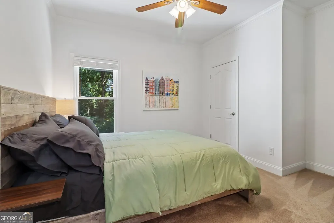
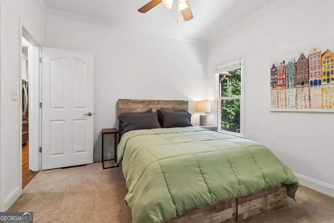
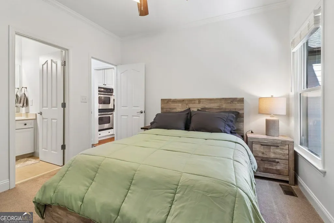
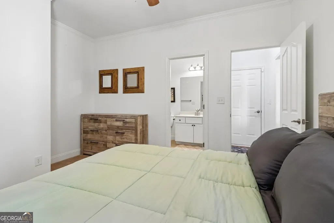
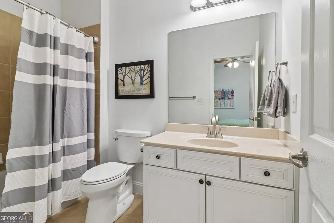
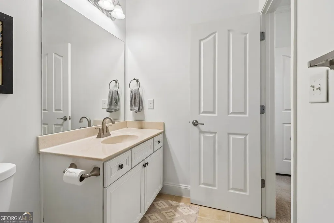
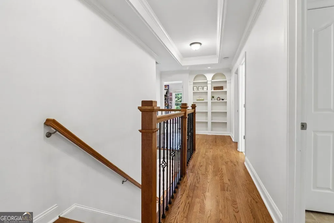
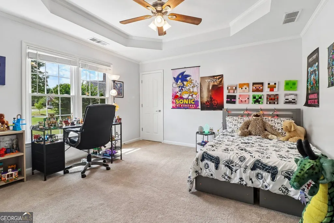
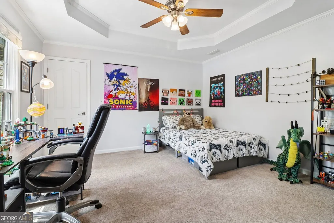
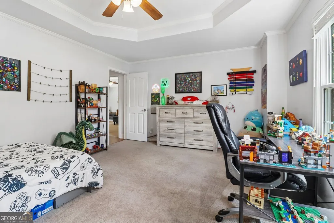
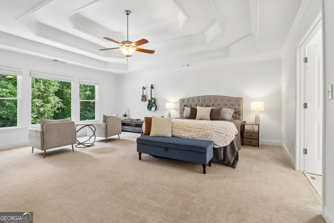
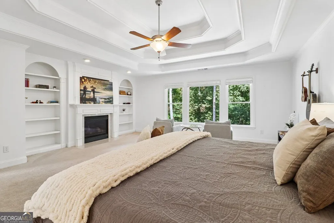
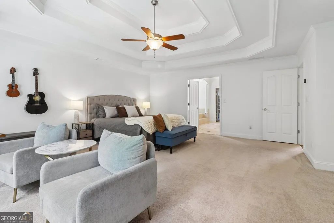
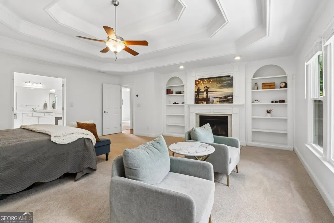
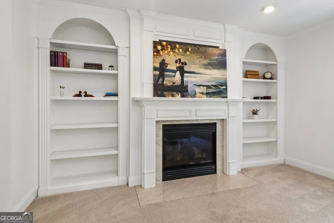
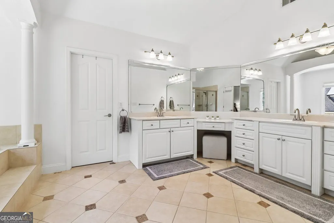
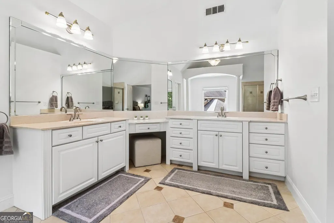
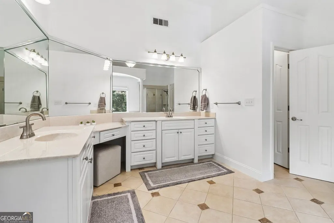
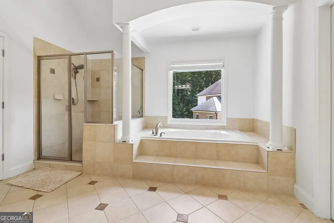
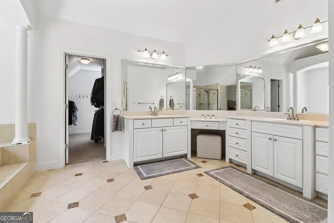
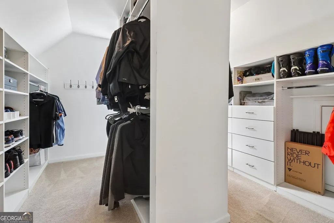
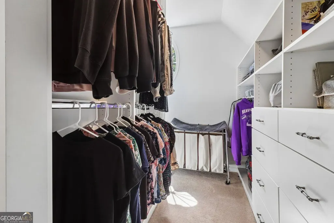
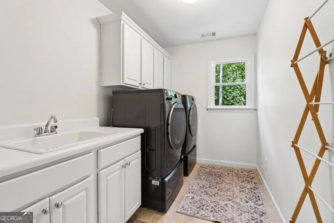
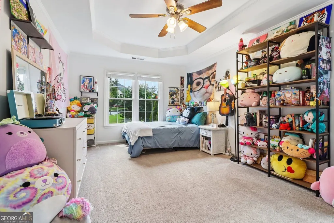
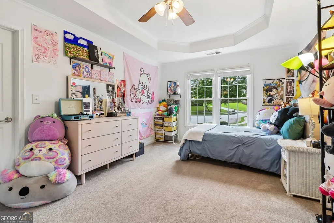
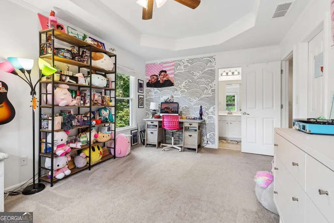
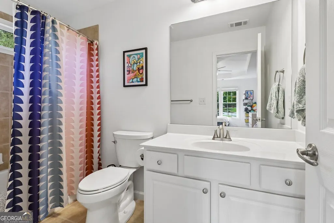
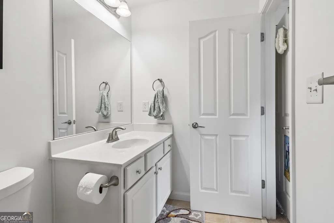
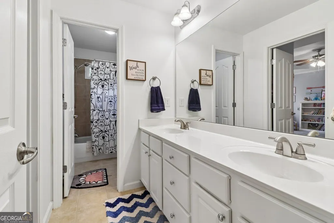
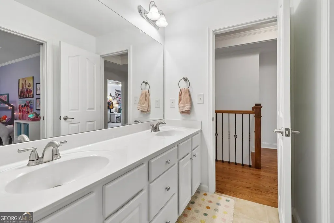
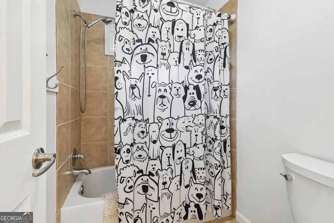
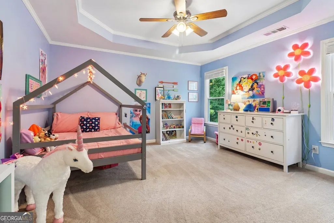
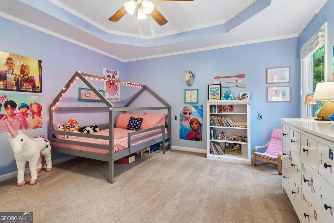
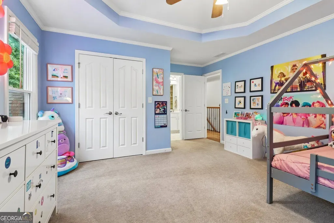
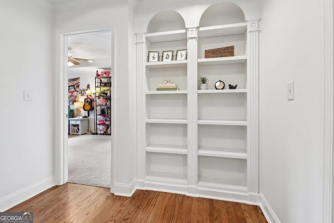
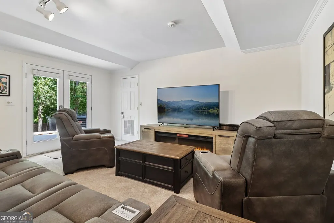
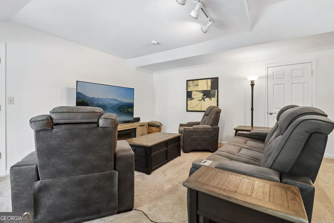
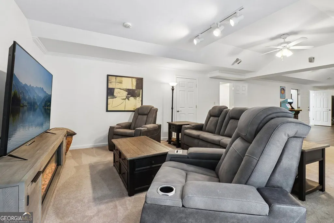
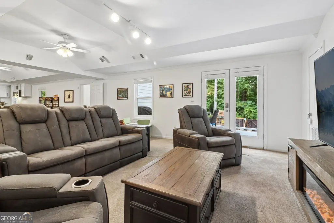
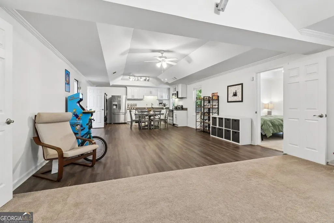
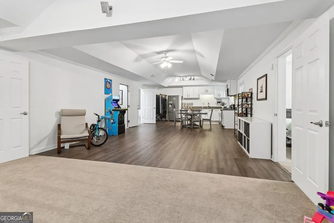
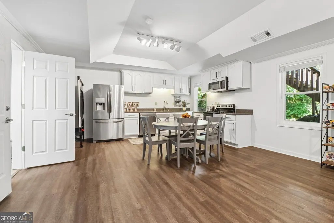
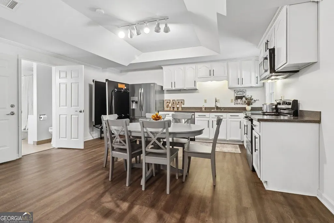
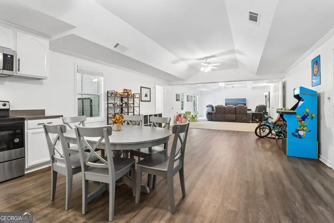
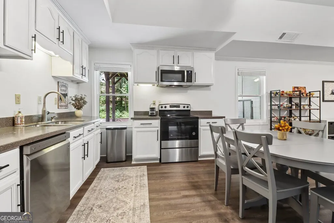
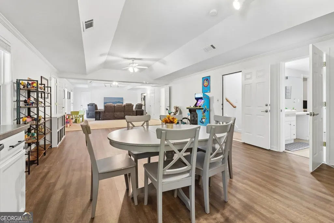
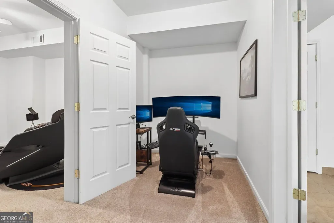
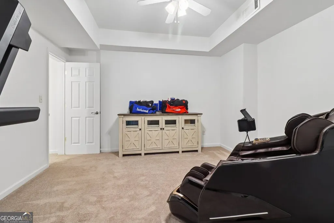
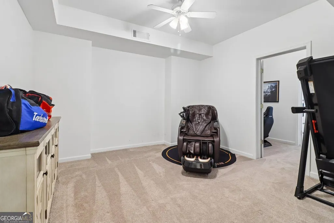
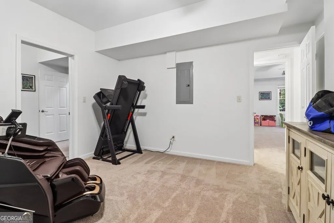
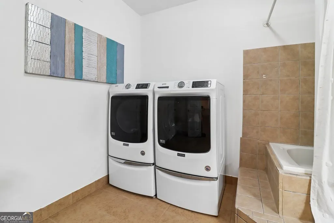
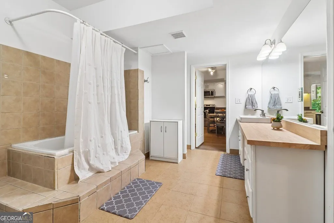
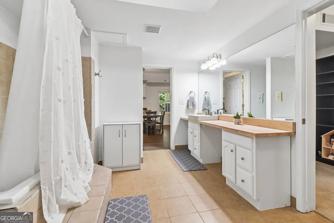
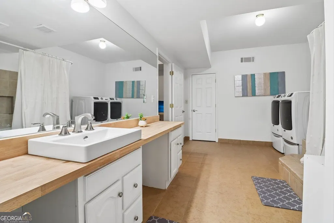
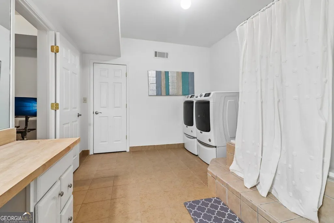
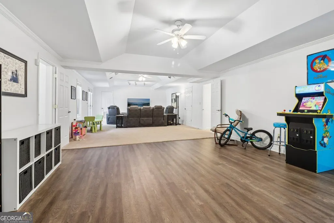
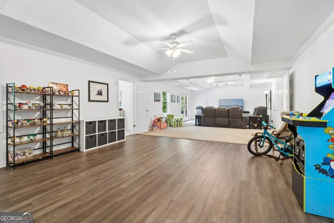
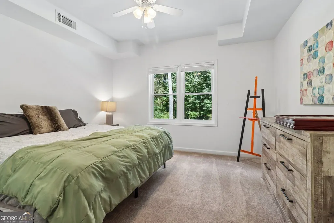
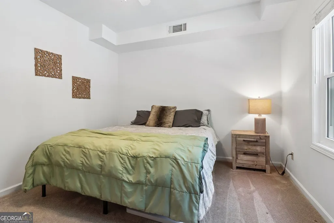
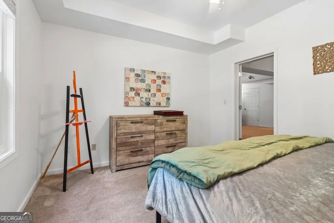
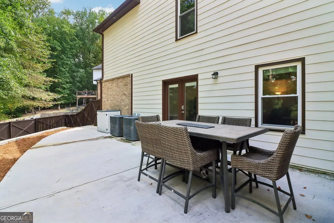
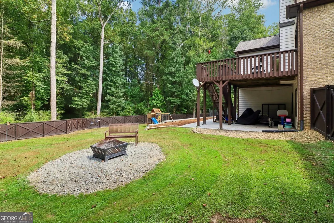
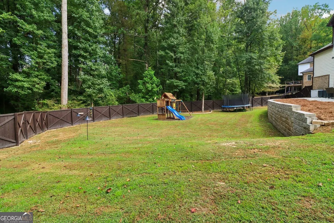
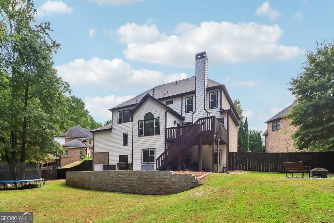
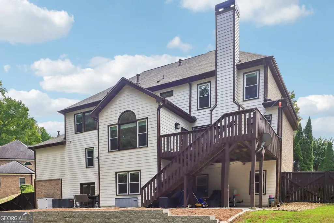
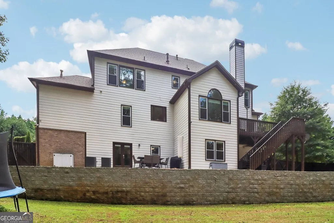
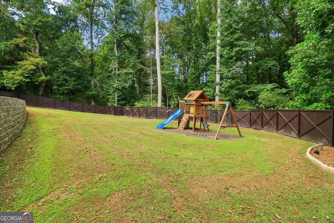
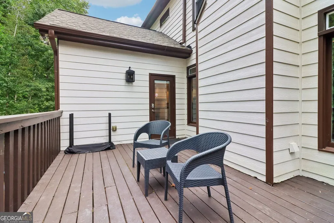
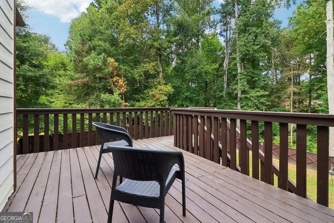
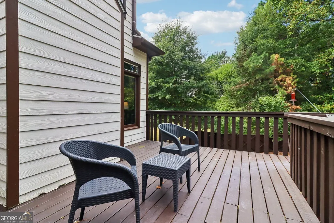
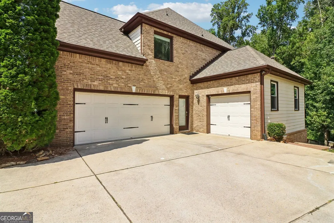
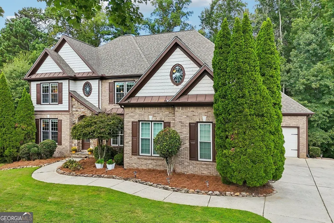
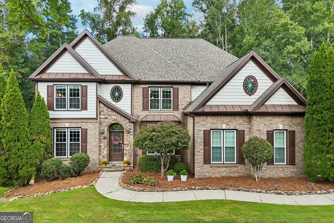
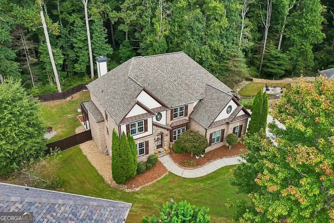
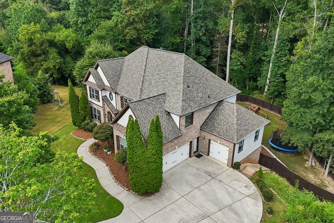
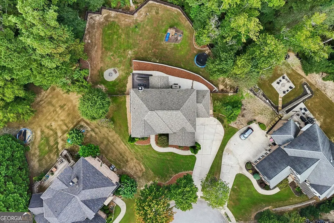
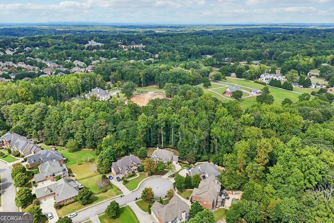
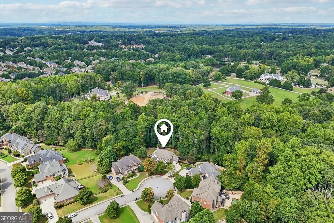
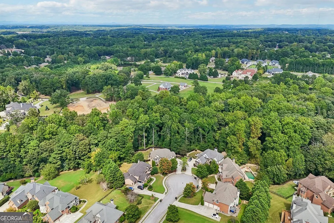
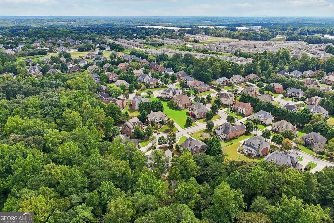
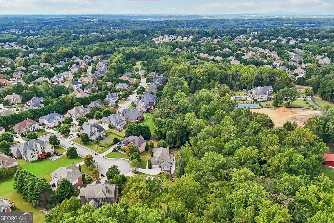
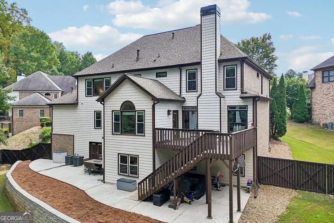
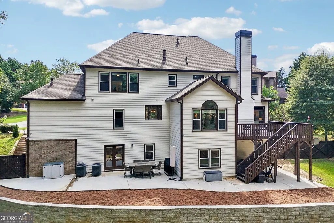
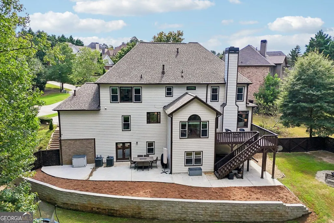
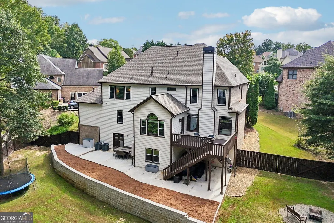
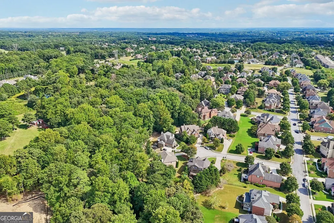
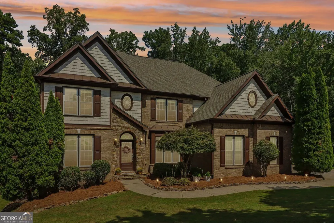
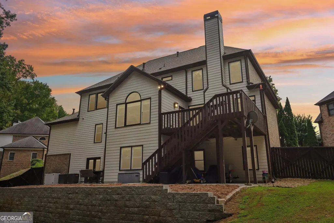
Welcome to 2664 Black Fox Way, offering more than 5,500 square feet of finished living space with six bedrooms, five-and-a-half baths, and a three-car garage, tucked near the end of a quiet cul-de-sac in the sought-after Hedgerows community. The current owners have made extensive improvements and major system updates, addressing many of the costly items buyers worry about most. Improvements include replacement windows, a new roof, furnaces, garage doors, exterior deck and stairs, fireplace work, extensive plumbing improvements, updated faucets and fixtures, fencing, ceiling fans, and newer kitchen and laundry appliances. Much of the important behind-the-scenes work has already been completed. Inside, the floor plan balances impressive gathering spaces with tremendous flexibility. The kitchen features granite countertops, abundant cabinetry, a large walk-in pantry, breakfast area, and island seating, opening naturally to the great room with its stone fireplace. Hardwood floors, extensive millwork, vaulted and tray ceilings, and generous natural light add character throughout the main level. A bedroom and full bath on the main floor provide flexibility for guests, an office, or multigenerational living. Upstairs, the oversized primary suite creates a true retreat with its own fireplace, sitting area, spa-style bath, and walk-in closet. Three additional bedrooms complete the upper level, including a secondary bedroom with its own en suite bath, while the upstairs laundry room offers a utility sink and cabinet storage. The expansive finished terrace level adds another dimension to the home with a second kitchen, bedroom, full bath, living and recreation areas, additional flex/game rooms and private exterior entrance. Whether used for extended guests, recreation, work-from-home space, or multigenerational living, it provides flexibility rarely found in a traditional two-story floor plan. Then there is the backyard. One of the property's most distinctive features is the rare combination of a large, flat, grassy lawn, six-foot privacy fence and wooded tree-line buffer. Mature trees and neighboring acreage create a peaceful setting. An elevated rear deck and covered terrace-level patio provide plenty of space for outdoor living, while the level fenced yard offers room for play, pets, gardening, or entertaining. Hedgerows residents enjoy a clubhouse, swimming pool, tennis and basketball courts, soccer field, sidewalks, and neighborhood activities. The community is convenient to the Mall of Georgia, I-85, the Gravel Springs Road interchange, Lake Lanier, shopping and dining, and is served by the Seckinger High School cluster. With more than 5,500 square feet of finished living space, substantial recent improvements, a versatile finished terrace level, and a backyard setting that is difficult to duplicate, 2664 Black Fox Way offers an exceptional combination of space, flexibility, and privacy in Hedgerows.
| Elementary School | Middle School | High School |
|---|---|---|
| Patrick Elementary School | Glenn C Jones Middle School | Seckinger High School |
| Price History | |
|---|---|
| 9/14/2026 | Listed $874,900 |
General Features
| Sewer | Public Sewer |
|---|---|
| Heating | Central,Natural Gas,Zoned,Other |
| Cooling | Ceiling Fan(s),Central Air,Electric,Zoned |
| Utilities | High Speed Internet,Cable Available,Electricity Available,Natural Gas Available,Phone Available,Sewer Connected,Underground Utilities,Water Available |
| Roof | Composition |
| Appliances | Cooktop,Dishwasher,Disposal,Double Oven,Gas Water Heater,Microwave,Stainless Steel Appliance(s),Other |
| HOA Fee | 850 |
| Association Fee Includes | Other |
| Patio/Porch Features | Deck |
| Architectural Style | Traditional |
| Security Features | Smoke Detector(s),Carbon Monoxide Detector(s) |
| Construction Materials | Brick,Concrete,Stone |
| Year Built | 2005 |
| Electric | 220 Volts |
| View | Seasonal View |
| Levels | Three Or More |
| Property Subtype | Single Family Residence |
| Tax Year | 2025 |
| Waterfront Features | Stream,No Dock Or Boathouse |
| Community Features | Clubhouse,Playground,Pool,Sidewalks,Street Lights,Tennis Court(s),Tennis Team |
| County | Gwinnett |
| New Construction | false |
| Property Type | Residential |
| HOA | true |
| Attached Garage | false |
| Subdivision Name | HEDGEROWS |
| Garage Y/N | true |
| Full Baths | 5 |
| Status | Coming Soon |
| Directions | Please use GPS |
| High School | Seckinger |
| City | Buford |
| Body of Water | None |
| Lot Size Units | Square Feet |
| Lot Size Square Feet | 16552.8 |
| Carport Y/N | false |
| Elementary School | Patrick |
| Property Attached Y/N | false |
| Land Lease Y/N | false |
| Tax Annual Amount | 11841 |
| Home Warranty Y/N | true |
| Middle/Junior High School | Glenn C Jones |
| Property Condition | Resale |
| Virtual Tour | https://youtu.be/gudd5Sz4X2Q?si=EQI-MBNY01Yyz-Y8 |
| Structure Type | House |
| Building Area Units | Square Feet |
| Living Area Units | Square Feet |
| Standard Status | Coming Soon |
| Virtual Tour | https://youtu.be/gudd5Sz4X2Q?si=EQI-MBNY01Yyz-Y8 |
Interior Features
| Interior Amenities | Bookcases,Beamed Ceilings,Double Vanity,Soaking Tub,Tile Bath,High Ceilings,Other |
|---|---|
| Basement | Bath Finished,Daylight,Exterior Entry,Finished,Full,Interior Entry |
| Flooring | Tile,Carpet,Hardwood |
| Total Fireplaces | 2 |
| Fireplace Features | Gas Starter,Factory Built,Family Room,Living Room,Master Bedroom |
| Common Walls | No Common Walls |
| Air Conditioning Y/N | true |
| Heating Y/N | true |
| Window Features | Double Pane Windows,Window Treatments |
| Fireplace Y/N | true |
| Above Grade Finished Area | 3749 |
| Half Baths | 1 |
| Laundry Features | Upper Level,In Basement |
| Total Bedrooms | 6 |
| Below Grade Finished Area | 1827 |
| Main Level Bedrooms | 1 |
| Main Level Bathrooms | 1 |
| Below Grade Finished Area Unit Type | Square Feet |
| LivingAreaSource | Owner |
| Above Grade Finished Area Unit Type | Square Feet |
| Kitchen Features | Breakfast Bar,Breakfast Room,Kitchen Island,Pantry,Second Kitchen,Solid Surface Counters,Walk-in Pantry,Breakfast Area |
| Total Baths | 6 |
| Dining Room Features | Seats 12+ |
Exterior Features
| Exterior Amenities | Sprinkler System,Other |
|---|---|
| Vegetation | Wooded |
| Fencing | Back Yard,Privacy,Wood |
| Parking Features | Garage,Kitchen Level,Garage Door Opener,Side/Rear Entrance |
| Lot Features | Private,Cul-De-Sac,Level,Other |
| Water Source | Public |
| Total Parking | 3 |
| Lot Size Area | 16552.8 |
| Foundation Details | Slab |
| Building Area Total | 5576 |
| Lot Size Acres | 0.38 |
| Lot Size Source | Public Records |
| Waterfront Y/N | true |
Amenities
- Foreclosure
- Views
- Short Sale
- New Construction
- Adult 55+
- Lease To Own
- No HOA Fees
- Furnished
- Primary On Main
- Air Conditioning
- Seller Finance
- Green
- Fixer Upper
- Horse
- Golf
- Fireplace
- Deck
- Garage
- Basement
- Pool
Property vs Single Family Average in 30519
Price
Taxes
Year Built

 ©2026 Georgia Multiple Listing Service All information deemed reliable but not guaranteed. All properties are subject to prior sale, change or withdrawal. Neither listing broker(s) or information provider(s) shall be responsible for any typographical errors, misinformation, misprints and shall be held totally harmless. Listing(s) information is provided for consumer's personal, non-commercial use and may not be used for any purpose other than to identify prospective properties consumers may
 Athens Area Association of REALTORS® All information deemed reliable but not guaranteed. All properties are subject to prior sale, change or withdrawal. Neither listing broker(s) or information provider(s) shall be responsible for any typographical errors, misinformation, misprints and shall be held totally harmless. Listing(s) information is provided for consumer's personal, non-commercial use and may not be used for any purpose other than to identify prospective properties consumers may be
