
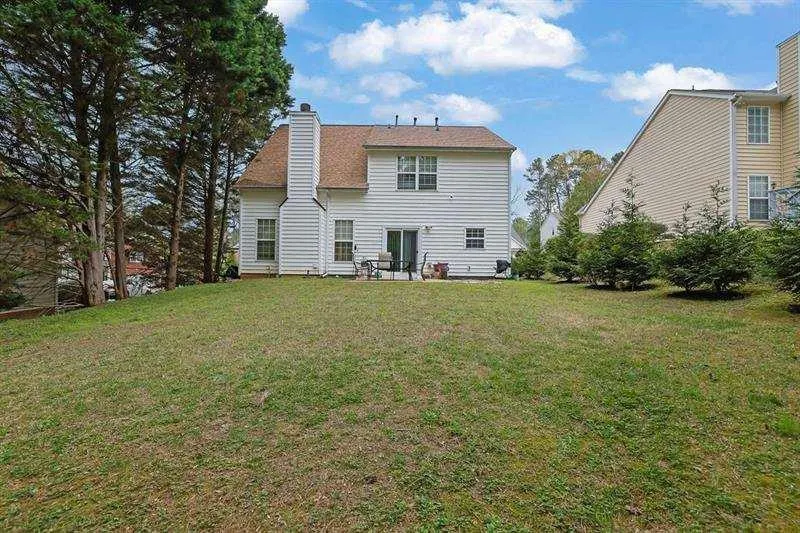
Address
1208 Everwood Drive Sw, Marietta, GA
Price
$ 375,000
Property Attributes
- MLS#7802750
- TypeSingle Family
- Listing Status Active
- CountyCobb
- CityMarietta
- NeighborhoodGlen Meadows
- Zip30008
- StyleTraditional
- Year Built1999
- Taxes$ 1054
- Price$ 375,000
- Bedrooms3
- Full Bathrooms3
- Half Bathrooms0
- Lot Size0.31 Acres
Data Source:
First Multiple Listing Services (FMLS)
Property Description
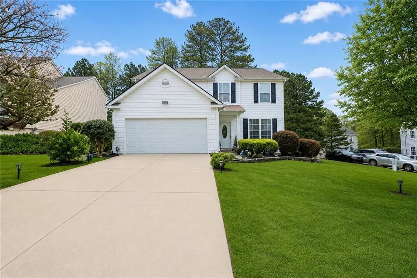
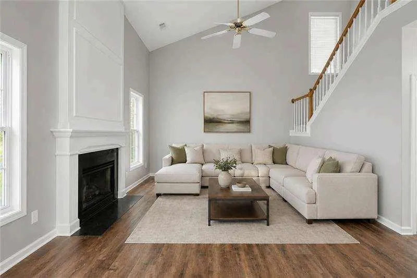
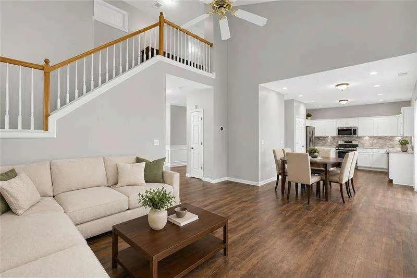
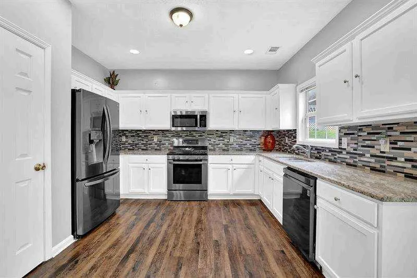
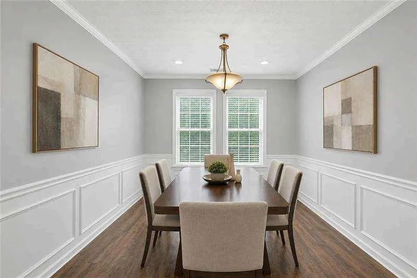
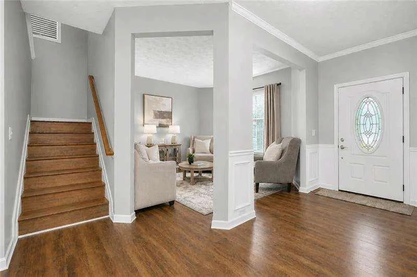
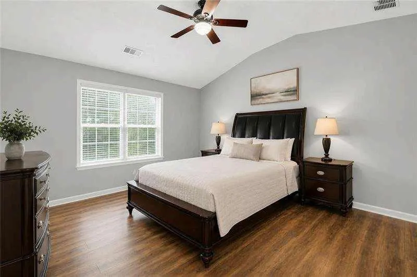
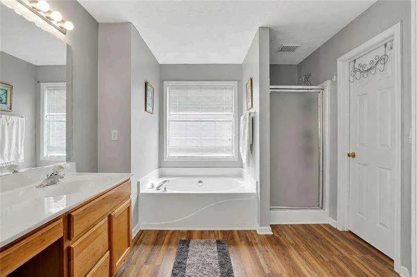
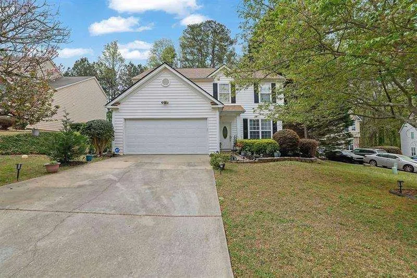
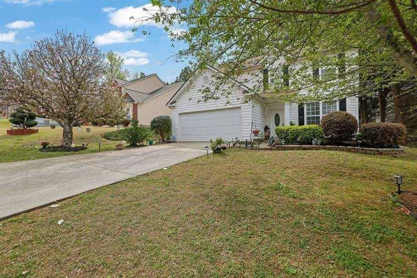
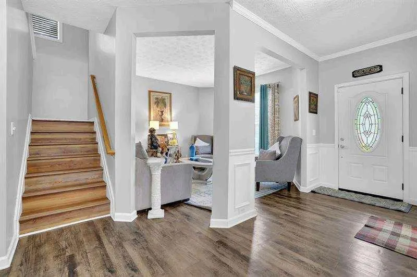
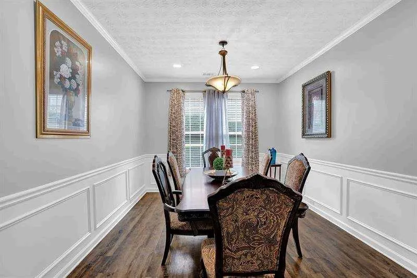
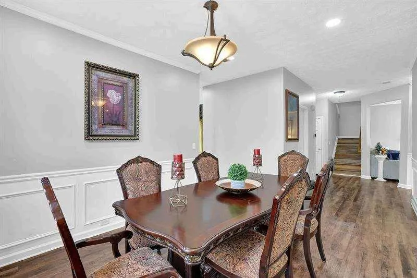
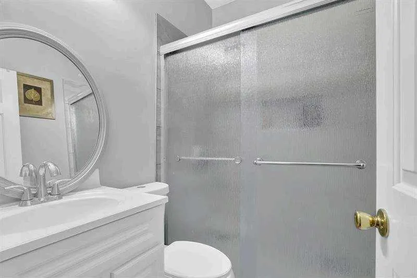
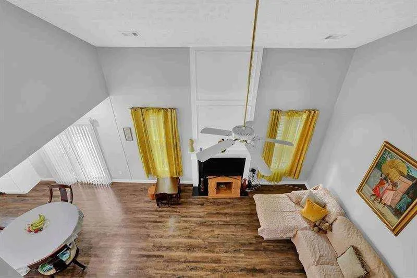
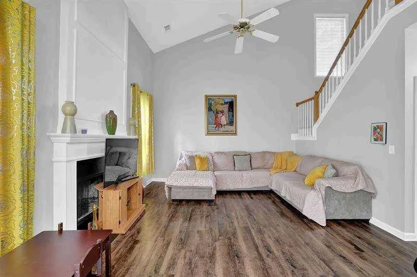

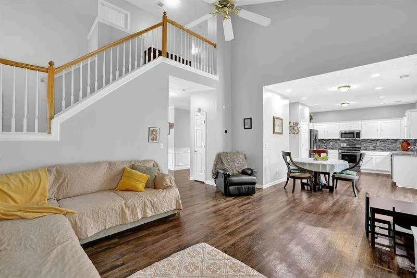
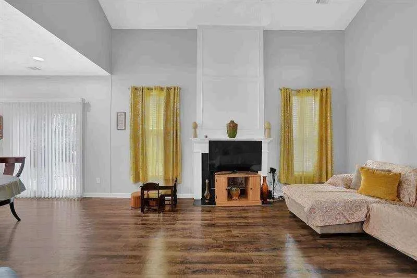
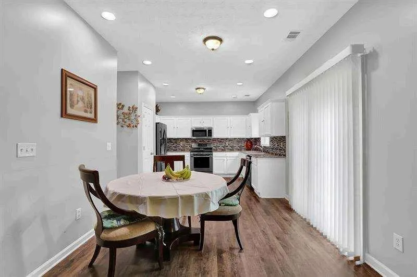
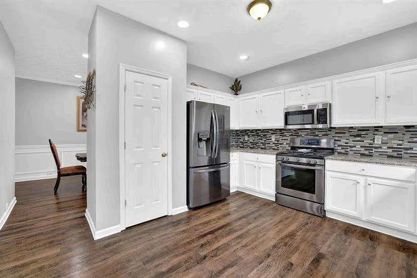
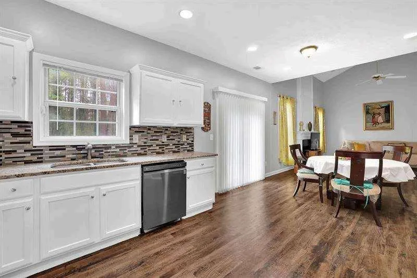
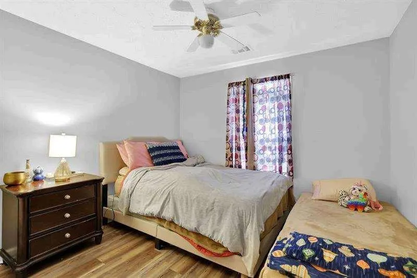
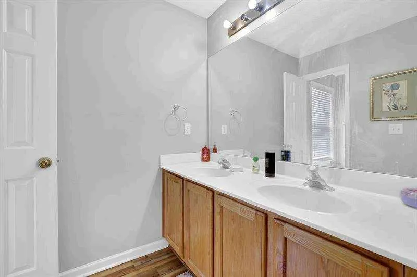
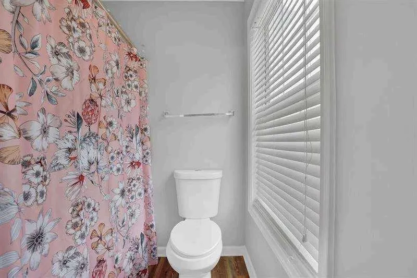
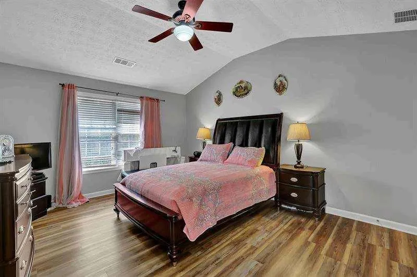
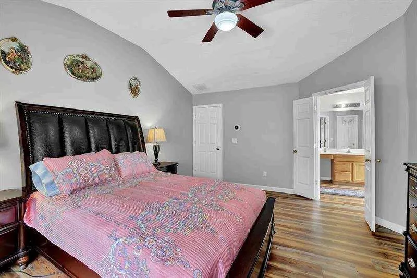
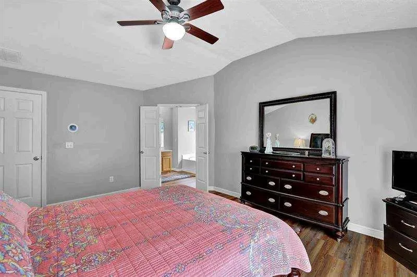
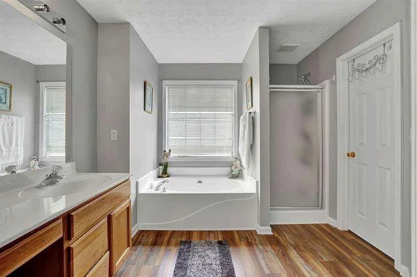
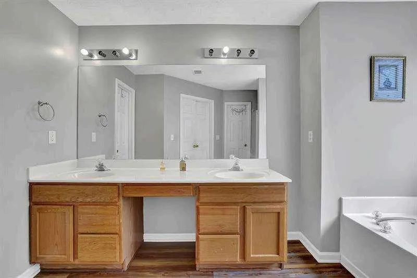
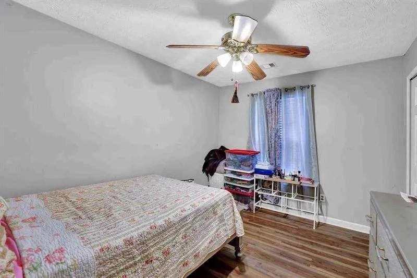
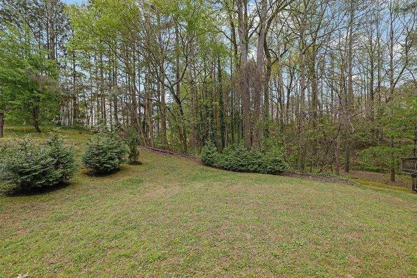
Back on the market at no fault of the seller, and priced below recent comparable sales in the area. Their loss is your gain! Step into this beautifully maintained 3-bedroom, 3-full-bath two-story home in Marietta's Glen Meadows subdivision, zoned for Cobb County Schools and move in ready with thoughtful touches throughout. Wainscoting in the entry and formal dining room adds instant character, while luxury vinyl plank flooring runs through the main level for easy care and a clean, modern look. The formal living room offers flexible space that adapts to your needs, whether that's a home office, playroom, or reading nook. At the heart of the home, the two-story family room impresses with soaring ceilings and a cozy gas fireplace, an inviting spot for gathering year round. The kitchen is built for everyday living, with granite countertops, a tiled backsplash, a pantry, recessed lighting, and a window over the sink that looks out to the level backyard, plus sliding glass doors leading straight to the patio for effortless indoor outdoor flow. Upstairs, the oversized primary suite is a true retreat, featuring a large walk in closet and a spa like bath with a soaking tub, separate shower, double vanities, and a private water closet. Two additional bedrooms, a third full bath, and a conveniently located upstairs laundry room round out the second floor. With no carpet anywhere in the home and an attached two-car garage, this one is truly move in ready. Low HOA with no rental restrictions makes this a smart pick for investors too. The location adds even more value, just minutes from Marietta Square, Jim Miller Park, WellStar Cobb Hospital, the Silver Comet Trail, KSU, Lockheed Martin, and I-75. Whether it's your first home, your next home, or an investment property, this one offers comfort, function, and room to make it your own.
| Elementary School | Middle School | High School |
|---|---|---|
| Birney Elementary School | Smitha Middle School | Osborne High School |
| Price History | |
|---|---|
| 7/10/2026 | Listed $378,300 |
| 8/14/2026 | 1$375,000 |
General Features
| Sewer | Public Sewer |
|---|---|
| Heating | Central |
| Cooling | Ceiling Fan(s),Central Air |
| Utilities | Cable Available,Electricity Available,Natural Gas Available,Phone Available,Sewer Available,Water Available |
| Roof | Shingle |
| Appliances | Dishwasher,Dryer,Gas Range,Gas Water Heater,Microwave,Refrigerator,Washer |
| HOA Fee | 220 |
| Garage Spaces | 2 |
| Association Fee Includes | Maintenance Grounds |
| Patio/Porch Features | Patio |
| Architectural Style | Traditional |
| Pool Features | None |
| Security Features | Security System Owned,Smoke Detector(s) |
| Construction Materials | Vinyl Siding |
| Year Built | 1999 |
| Electric | 110 Volts,220 Volts in Laundry |
| View | Neighborhood |
| Levels | Two |
| Property Subtype | Single Family Residence |
| Tax Year | 2025 |
| Parcel Number | 19062700990 |
| Waterfront Features | None |
| Community Features | None |
| Accessibility | None |
| Assoc Fee Paid Per | Annually |
| County | Cobb - GA |
| Property Type | Residential |
| HOA | true |
| Energy Efficient | None |
| Subdivision Name | Glen Meadows |
| Green Energy Generation | None |
| Other Structures | None |
| Full Baths | 3 |
| Status | Active |
| Directions | Take I-75 to Exit 260 (Windy Hill Road), head west, turn left on Austell Road, right at the 2nd light onto Milford Church Road, right into the Glen Meadows neighborhood, then right onto Everwood Drive. |
| High School | Osborne |
| City | Marietta |
| Body of Water | None |
| Spa Features | None |
| Elementary School | Birney |
| Property Attached Y/N | false |
| Land Lease Y/N | false |
| Tax Annual Amount | 1054 |
| Home Warranty Y/N | false |
| Middle/Junior High School | Smitha |
| Property Condition | Resale |
| Standard Status | Active |
| Freehold | IDX |
| Corporate Owner | None |
Interior Features
| Interior Amenities | Cathedral Ceiling(s),Double Vanity,Entrance Foyer,Recessed Lighting,Walk-In Closet(s) |
|---|---|
| Basement | None |
| Flooring | Laminate,Luxury Vinyl |
| Total Fireplaces | 1 |
| Fireplace Features | Gas Starter,Great Room |
| Common Walls | No Common Walls |
| Window Features | Window Treatments |
| Above Grade Finished Area | 2114 |
| Laundry Features | Laundry Room,Upper Level |
| Total Bedrooms | 3 |
| Room Type | Bathroom,Bedroom,Dining Room,Great Room - 2 Story,Kitchen,Laundry,Living Room,Master Bathroom,Master Bedroom |
| Main Level Bathrooms | 1 |
| Kitchen Features | Cabinets White,Pantry,Stone Counters,View to Family Room |
| Total Baths | 3 |
| RoomBedroomFeatures | None |
| Primary Bathroom Features | Double Vanity,Separate Tub/Shower,Soaking Tub |
| Dining Room Features | Separate Dining Room |
Exterior Features
| Exterior Amenities | Private Yard,Rain Gutters |
|---|---|
| Fencing | None |
| Parking Features | Attached,Driveway,Garage,Garage Door Opener |
| Lot Features | Back Yard,Front Yard,Landscaped,Level |
| Water Source | Public |
| Foundation Details | Slab |
| Building Area Total | 2514 |
| Lot Dimensions | 59x198x69x219 |
| Lot Size Acres | 0.31 |
| Road Surface Type | Asphalt |
| Lot Size Source | Owner |
| Road Frontage Type | None |
| Other Equipment | None |
| Horse Amenities | None |
Amenities
- Foreclosure
- Views
- Short Sale
- New Construction
- Adult 55+
- Lease To Own
- No HOA Fees
- Furnished
- Primary On Main
- Air Conditioning
- Seller Finance
- Green
- Fixer Upper
- Horse
- Golf
- Fireplace
- Deck
- Garage
- Basement
- Pool
Property vs Single Family Average in 30008
Statistics provided by Inside Real Estate
Price
Taxes
Year Built

 ©2026 Georgia Multiple Listing Service All information deemed reliable but not guaranteed. All properties are subject to prior sale, change or withdrawal. Neither listing broker(s) or information provider(s) shall be responsible for any typographical errors, misinformation, misprints and shall be held totally harmless. Listing(s) information is provided for consumer's personal, non-commercial use and may not be used for any purpose other than to identify prospective properties consumers may
 Athens Area Association of REALTORS® All information deemed reliable but not guaranteed. All properties are subject to prior sale, change or withdrawal. Neither listing broker(s) or information provider(s) shall be responsible for any typographical errors, misinformation, misprints and shall be held totally harmless. Listing(s) information is provided for consumer's personal, non-commercial use and may not be used for any purpose other than to identify prospective properties consumers may be
