
Address
1104 Chantilly Crescent Ne, Atlanta, GA
Price
$ 739,900
Property Attributes
- MLS#10792360
- TypeSingle Family
- Listing Status Active
- CountyDeKalb
- CityAtlanta
- NeighborhoodLaVista Park
- Zip30324
- StyleTraditional
- Year Built1994
- Taxes$ 11431
- Price$ 739,900
- Bedrooms3
- Full Bathrooms3
- Half Bathrooms1
- Sqr Footage2266
- Lot Size0.17 Acres
Data Source:
Georgia MLS (GAMLS)
Property Description
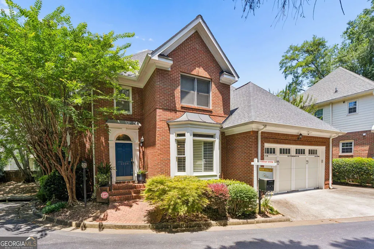
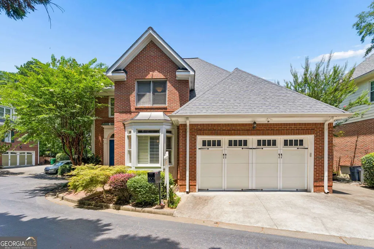
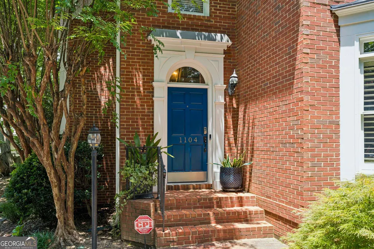
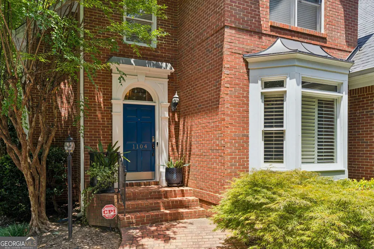
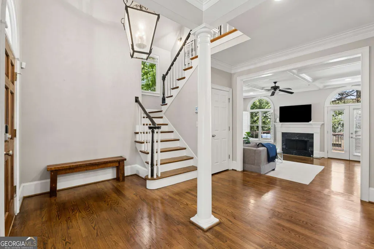
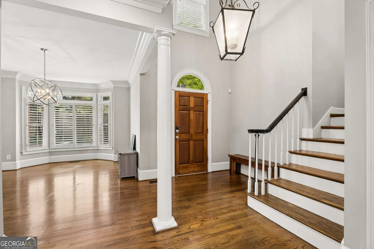
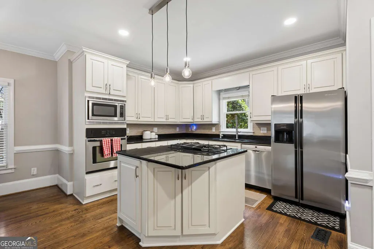
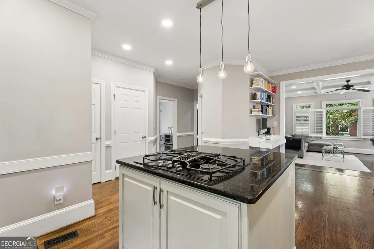
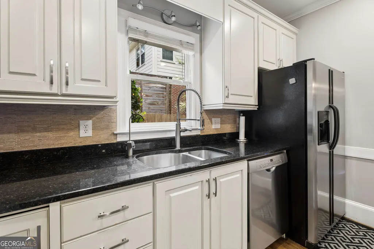
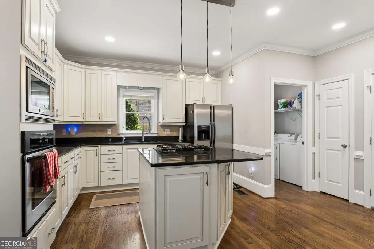
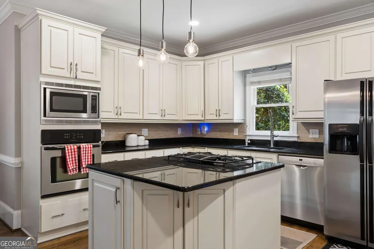
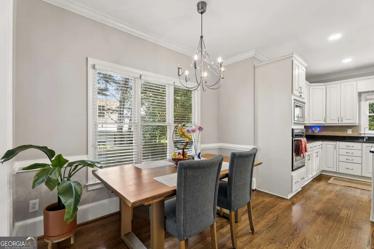
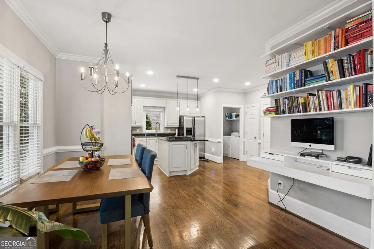
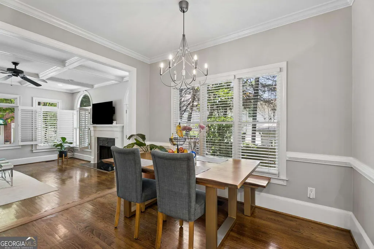
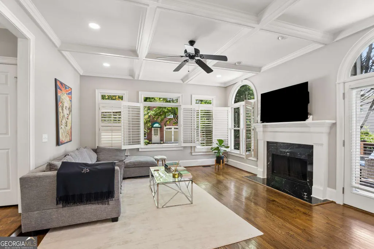
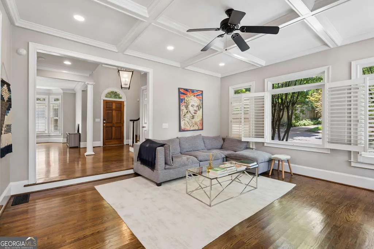
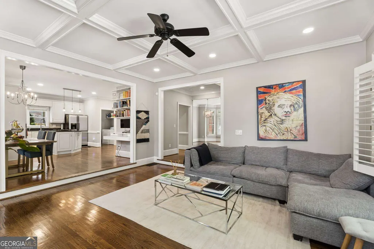
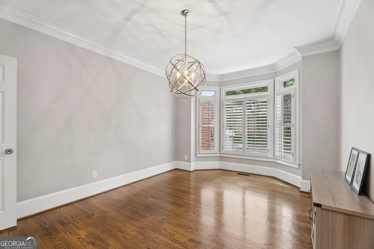
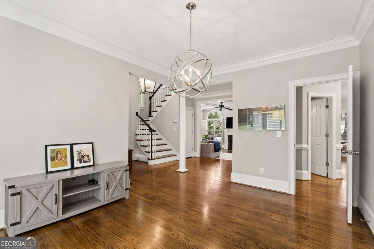
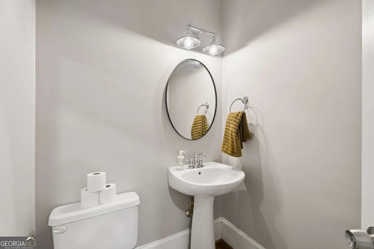
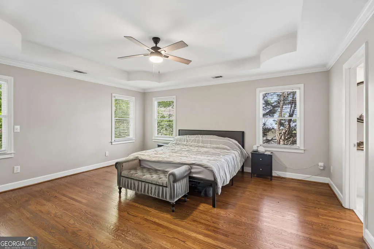
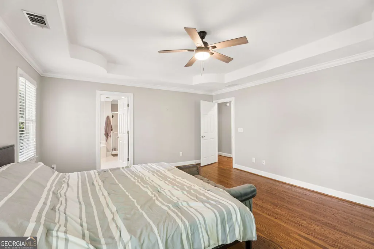
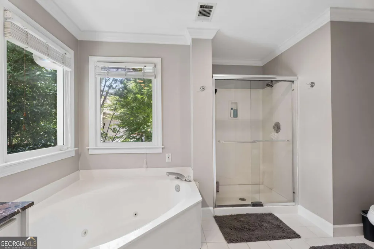
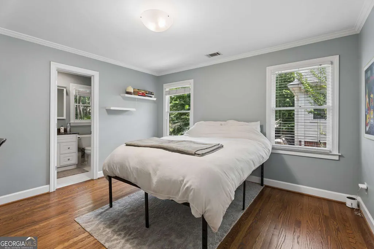
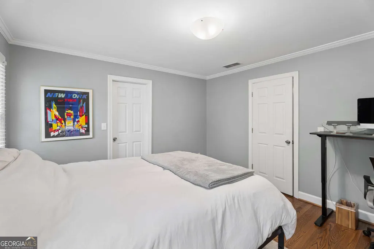
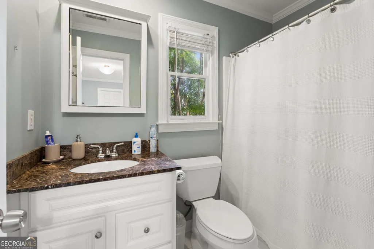
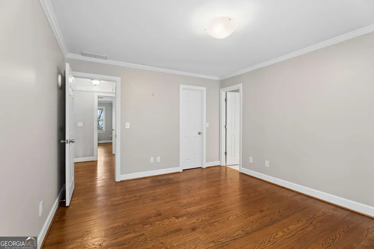
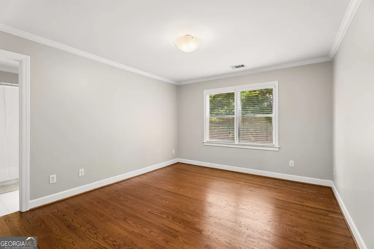
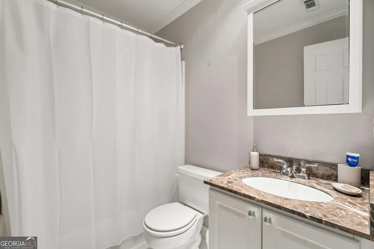
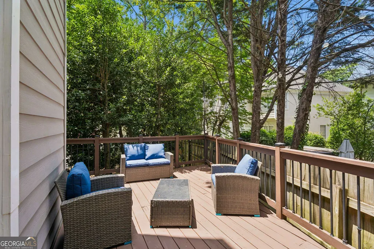
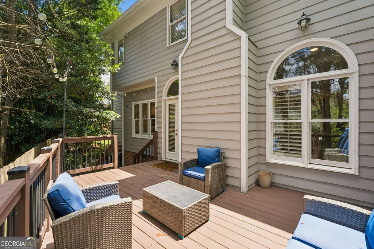
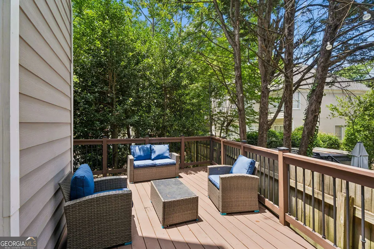
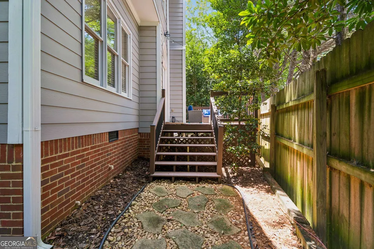
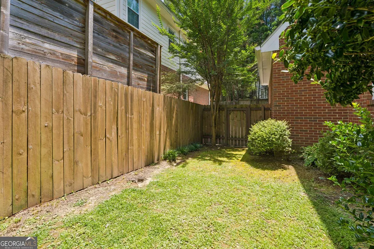
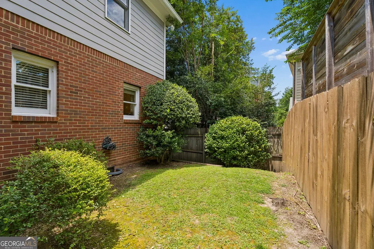
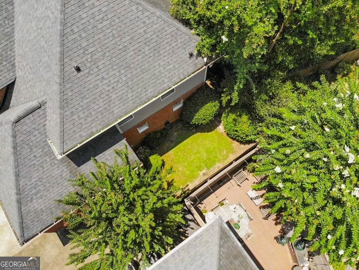
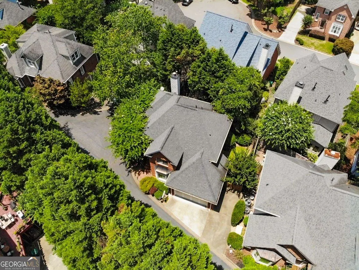
LaVista Park!! This timeless home is on a quiet cul-de-sac of just 7 homes within the community of LaVista Park. It offers 3 bedrooms, 3.5 baths, with all bedrooms having their own private bath and walk-n closet!. Loaded with charm, including a soaring 2-story foyer, coffered ceilings, and great moldings throughout. Bright renovated kitchen with breakfast room opens to a fireside family room. Good-sized primary bedroom has walk-in closet and large ensuite bathroom. There's a separate dining room, great closet space, and an attached 2-car garage. Sweet party deck out back, along with a grassy side yard perfect for pups! Beautiful hardwood floors throughout and tons of natural light.
| Elementary School | Middle School | High School |
|---|---|---|
| Briar Vista Elementary School | Druid Hills Middle School | Druid Hills High School |
| Price History | |
|---|---|
| 6/24/2026 | Listed $760,000 |
| 8/5/2026 | 1$750,000 |
| 9/8/2026 | 1$739,900 |
General Features
| Sewer | Public Sewer |
|---|---|
| Heating | Central |
| Cooling | Central Air |
| Utilities | Cable Available,Electricity Available,High Speed Internet,Natural Gas Available,Phone Available,Sewer Connected,Water Available |
| Roof | Composition |
| Appliances | Cooktop,Dishwasher,Disposal,Dryer,Microwave,Refrigerator,Washer |
| HOA Fee | 2196 |
| Association Fee Includes | Maintenance Grounds,Private Roads |
| Patio/Porch Features | Deck |
| Architectural Style | Traditional |
| Construction Materials | Brick |
| Year Built | 1994 |
| Levels | Two |
| Property Subtype | Single Family Residence |
| Tax Year | 25 |
| Community Features | Street Lights |
| County | DeKalb |
| New Construction | false |
| Property Type | Residential |
| HOA | true |
| Attached Garage | true |
| Subdivision Name | LaVista Park |
| Garage Y/N | true |
| Full Baths | 3 |
| Status | Active |
| Directions | Sheridan road to Chantilly Drive to left on Chantilly Crescent. Home on right. |
| High School | Druid Hills |
| City | Atlanta |
| Lot Size Units | Square Feet |
| Lot Size Square Feet | 7405.2 |
| Carport Y/N | false |
| Elementary School | Briar Vista |
| Land Lease Y/N | false |
| Tax Annual Amount | 11431 |
| Home Warranty Y/N | false |
| Middle/Junior High School | Druid Hills |
| Property Condition | Resale |
| Structure Type | House |
| Building Area Units | Square Feet |
| Living Area Units | Square Feet |
| Standard Status | Active |
Interior Features
| Interior Amenities | Bookcases,Double Vanity,High Ceilings,Walk-In Closet(s) |
|---|---|
| Basement | None |
| Flooring | Hardwood |
| Total Fireplaces | 1 |
| Fireplace Features | Family Room |
| Air Conditioning Y/N | true |
| Heating Y/N | true |
| Fireplace Y/N | true |
| Above Grade Finished Area | 2266 |
| Half Baths | 1 |
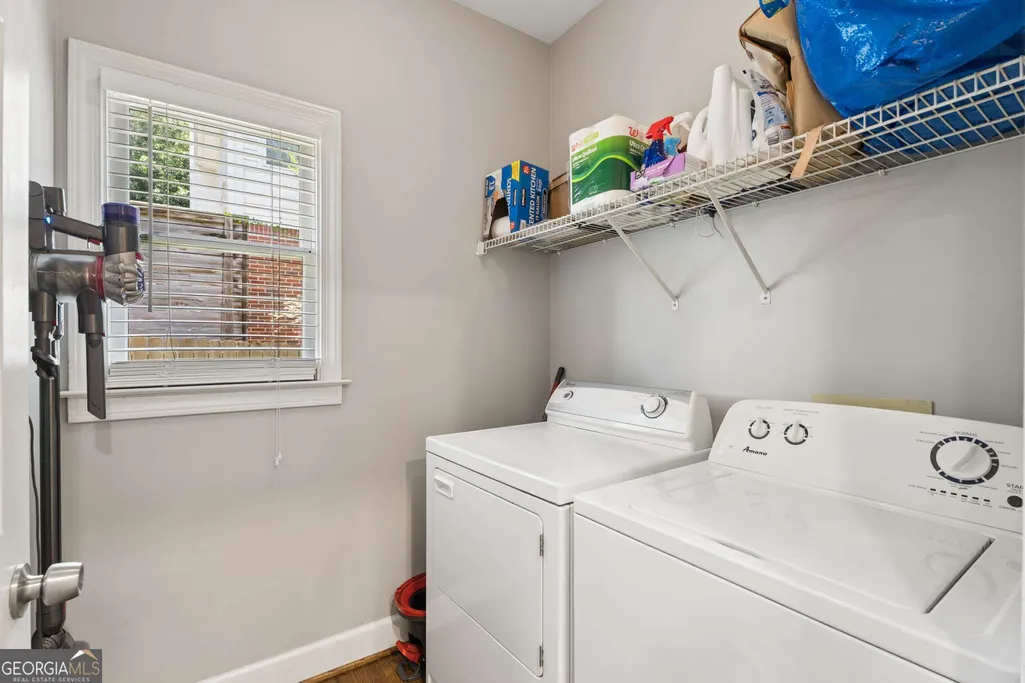
| Laundry Features | Laundry Closet |
| Total Bedrooms | 3 |
| Below Grade Finished Area Unit Type | Square Feet |
| LivingAreaSource | Public Records |
| Above Grade Finished Area Unit Type | Square Feet |
| Kitchen Features | Kitchen Island,Pantry,Solid Surface Counters |
| Total Baths | 4 |
| Dining Room Features | Separate Room |
Exterior Features
| Parking Features | Garage,Attached,Garage Door Opener |
|---|---|
| Lot Features | Private |
| Water Source | Public |
| Lot Size Area | 7405.2 |
| Building Area Total | 2266 |
| Lot Size Acres | 0.17 |
| Lot Size Source | Public Records |
Amenities
- Foreclosure
- Views
- Short Sale
- New Construction
- Adult 55+
- Lease To Own
- No HOA Fees
- Furnished
- Primary On Main
- Air Conditioning
- Seller Finance
- Green
- Fixer Upper
- Horse
- Golf
- Fireplace
- Deck
- Garage
- Basement
- Pool
Property vs Single Family Average in 30324
Price
Taxes
Year Built

 ©2026 Georgia Multiple Listing Service All information deemed reliable but not guaranteed. All properties are subject to prior sale, change or withdrawal. Neither listing broker(s) or information provider(s) shall be responsible for any typographical errors, misinformation, misprints and shall be held totally harmless. Listing(s) information is provided for consumer's personal, non-commercial use and may not be used for any purpose other than to identify prospective properties consumers may
 Athens Area Association of REALTORS® All information deemed reliable but not guaranteed. All properties are subject to prior sale, change or withdrawal. Neither listing broker(s) or information provider(s) shall be responsible for any typographical errors, misinformation, misprints and shall be held totally harmless. Listing(s) information is provided for consumer's personal, non-commercial use and may not be used for any purpose other than to identify prospective properties consumers may be
